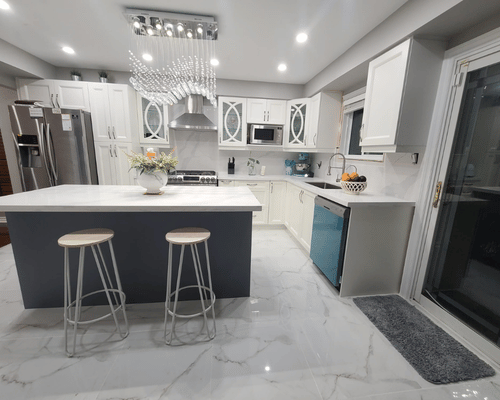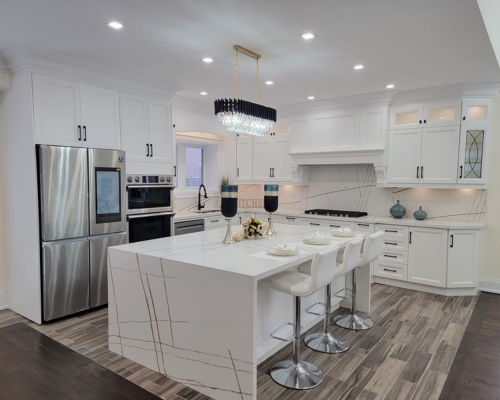
Renovate Your Kitchen in Ajax

Kitchen Renovation Ajax: Custom Cabinets, Layout & Installation

Plan the entire kitchen around how you want the space to work—not just how the cabinets look. Ajax Kitchen Cabinets can manage custom cabinetry together with demolition, countertops, backsplash, flooring, plumbing, electrical and layout changes, with structural and permit coordination where the project requires it.
custom kitchen cabinets
Free Consultation
Discuss scope before committing.
Free Drawings
Plan the cabinet layout first.
3D Kitchen Design
Review the space before production.
Free Estimate
Pricing based on project scope.
Warranty
Project warranty support available.
Scarborough Showroom
Review materials and finishes in person.
Your Options

Does Your Kitchen Need a Full Renovation, New Cabinets or Refacing?

Not every dated kitchen needs to be taken back to the studs. The right scope depends on what is actually wrong with the layout, cabinet boxes, surfaces, storage and mechanical work.
Option 01

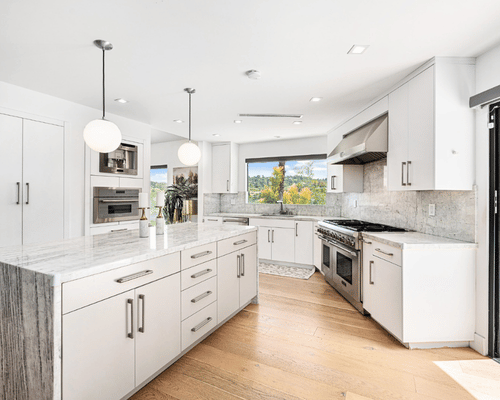
Full Kitchen Renovation

Best when the project changes several parts of the room at once—cabinet layout, counters, backsplash, flooring, plumbing, electrical or wall configuration.

Usually fits: outdated layout, major finish changes, open-concept plans or a complete kitchen reset.
Option 02

New Custom Kitchen Cabinets

Best when the room layout largely works but the cabinetry needs to be rebuilt around better storage, materials, sizing and design.
Usually fits: cabinet replacement without rebuilding every part of the kitchen.
Option 03

Cabinet Refacing & Door Replacement

Best when the cabinet boxes and layout remain usable but the visible doors and finishes need a meaningful update.

Usually fits: cosmetic upgrades where keeping the existing cabinet structure makes sense.

What's Included

What Can Be Included in a Kitchen Renovation?

The scope is built around the kitchen, not a one-size-fits-all package. That means cabinet work can be combined with the surfaces, trades and layout changes the project actually needs.
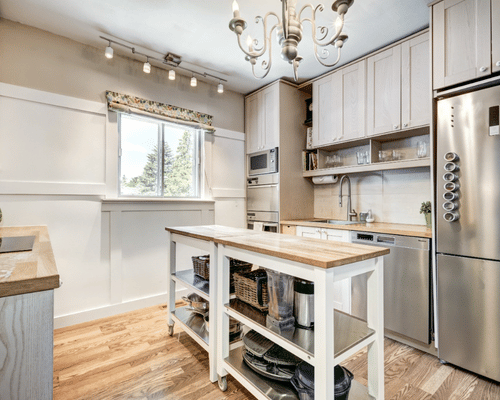
Modern Kitchen Renovation with Custom Cabinets
01

Demolition & Old Cabinet Removal

Remove the existing kitchen components included in the approved scope and prepare the room for the new work.
02

Custom Kitchen Cabinets

Measured, designed and manufactured around the new kitchen layout, storage needs, finish and cabinet specifications.
03

Countertops & Backsplash

Coordinate the new work surfaces and backsplash with the final cabinet dimensions and selected kitchen finish.
04

Flooring

Flooring can be included when the renovation extends beyond cabinetry and the existing floor no longer suits the new kitchen.
05

Plumbing & Electrical

Plumbing and electrical work can be part of the renovation when fixtures, lighting, outlets or the kitchen layout change.
06

Wall & Open-Concept Changes

Wall changes can be planned where the layout requires it, with structural or engineering coordination where necessary.
Project coordination: permit assistance and structural/engineering coordination can be included where the approved scope requires them. Condo renovation requirements and approvals can also be planned into the project.
Plan the Space

Design the Kitchen Around How You Use It

A renovation is easier to price and build when the layout decisions are solved first. The design stage looks at how the room needs to function, where storage is missing and which changes are worth making.
Kitchen Layout and Custom Cabinet Design
Plan Before You Build

Measurements, drawings, material selections and final details are worked through before the cabinetry moves into production.

01

On-Site Measurements

Measure the actual room, openings and cabinet runs instead of planning from assumptions.
02

Kitchen Layout & Workflow

Review the working zones, aisle clearances, island position and how the kitchen connects to the surrounding rooms.
03

3D Kitchen Design

See the proposed cabinet layout and major design choices before manufacturing begins.
04

Storage & Appliance Planning

Plan pantry space, drawers, pull-outs, corner storage and appliance cabinetry around everyday use.
05

Materials, Colours & Revisions

Compare cabinet materials, styles and finishes and revise the design before final approval.
Cabinet Expertise

Custom Cabinets Are the Foundation of the Renovation

Cabinetry controls a large part of the kitchen’s storage, proportions, finish and budget. Our cabinet-first approach lets the renovation be designed around exact sizing instead of working around stock cabinet limitations.
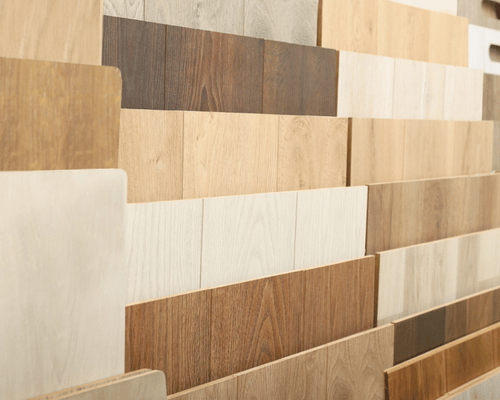
Kitchen Cabinet Material and Finish Samples

Cabinet Materials

MDF, plywood cabinet boxes, solid wood or solid wood fronts, melamine, thermofoil and acrylic/high-gloss options.

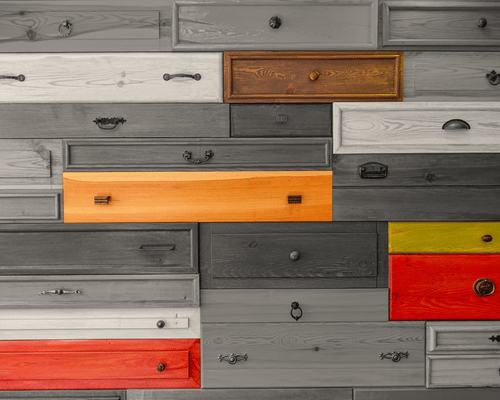
Kitchen Cabinet Door Finishes and Colours

Door Styles & Finishes

Shaker, Slim Shaker, flat/slab, raised panel and glass-accent doors with painted, stained, natural-grain, textured and two-tone finishes.
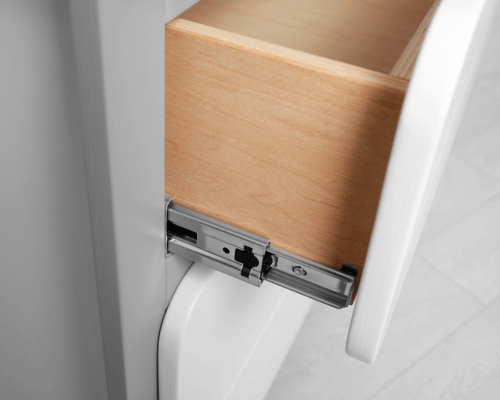
Soft-Close Kitchen Drawer Hardware

Drawers & Hardware

Soft-close hinges and drawers, deep drawer systems and hardware selected around function as well as appearance.
Custom Kitchen Pantry and Storage Cabinets

Custom Storage

Pantry cabinets, pull-outs, organizers, corner solutions and appliance cabinetry planned around your storage requirements.
Cost & Budget

How Much Does a Kitchen Renovation Cost in Ajax?

Kitchen renovation pricing depends on the cabinetry, layout, countertops, flooring, trades, finishes and the amount of work required. These ranges are useful for early planning, while the final price is based on the measured kitchen and confirmed project scope.

SMALLER-SCOPE PLANNING RANGE

Kitchen Refresh / Same Layout

$20,000–$35,000

A practical planning range for projects that keep the existing kitchen footprint and focus on cabinetry, countertops, backsplash and selected finish updates.

PREMIUM PLANNING RANGE

Premium / Layout-Change Renovation

$75,000–$150,000+

Larger kitchens, custom cabinetry, premium finishes, relocated plumbing or electrical, structural changes and more detailed work can move the project into this range or higher.

Kitchen Size & Layout

Larger kitchens, islands and additional cabinet runs increase materials, fabrication and installation.

Custom Cabinetry

Cabinet quantity, materials, door styles, finishes and custom storage features can significantly affect the budget.

Countertops & Backsplash

Surface material, fabrication, edge details, cut-outs and backsplash selection change the overall cost.

Flooring

New flooring can add material, removal, preparation and installation costs to the renovation.

Plumbing & Electrical

Moving sinks, outlets, lighting or appliance connections usually costs more than keeping existing service locations.

Wall & Structural Changes

Removing or altering walls can add demolition, engineering, permits and structural work where required.

Storage & Hardware

More drawers, pull-outs, organizers, soft-close hardware and specialty storage increase cabinetry complexity.

Demolition & Installation

Existing kitchen conditions, removal work, disposal, delivery, installation and site access all affect the final project cost.

These are general Ajax and GTA planning ranges, not fixed Ajax Kitchen Cabinets prices. Final pricing depends on the measured kitchen, selected materials, renovation scope, trades and installation requirements.

Our Process

How Our Kitchen Renovation Process Works

The sequence is designed to settle the layout, materials and scope before the work moves into demolition and installation.
01

Consultation & Measure

Discuss goals and take site measurements.

02

Design & Scope

Build the layout and define the work required.
03

Selections & Quote

Choose materials and finalize project pricing.
04

Final Approval

Confirm measurements, drawings and approved scope.

05

Demo & Rough Work

Remove approved items and complete required prep/trade work.
06

Cabinetry & Finishes

Manufacture, deliver and install cabinetry and related finishes.
07

Final Walkthrough

Complete adjustments, cleanup and final review.

Project Timing

How Long Does a Kitchen Renovation Take?

The total timeline depends on how much of the room changes. Cabinet-only work and a renovation involving demolition, trades, structural changes or permits should not be treated as the same schedule.
DESIGN PHASE

Design & Approval

Approx. 1 Week

Timing depends on how quickly layout, materials and revisions are finalized.
MANUFACTURING PHASE

Manufacturing

Approx. 1 Week

Can vary with material availability and the final cabinet specification.
INSTALLATION PHASE

Cabinet Installation

Approx. 1–2 Days

Installation timing assumes the room is ready for the approved cabinetry.

- FULL RENOVATION TIMELINE

Overall Project

Scope Dependent

Demolition, surfaces, plumbing, electrical, structural work, inspections and permit timing can extend the full renovation schedule.
Special-order materials, structural changes, municipal approvals and changes made after final approval can all affect the timeline. The project schedule should be based on the approved scope rather than a generic renovation promise.
Recent Work

Real Kitchen Renovation & Cabinetry Projects

Explore completed kitchen renovation and cabinetry projects featuring custom layouts, storage, finishes and installation details.

Ajax, Ontario

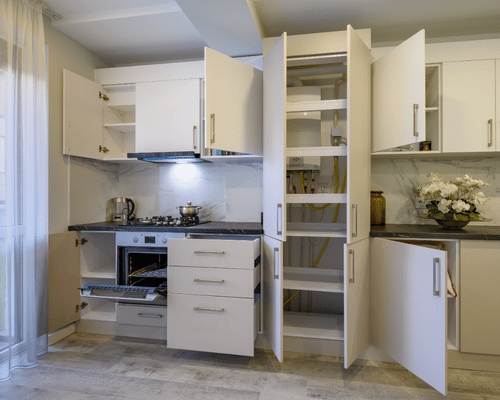
Kitchen Cabinet Renovation

Residential kitchen cabinet renovation using MDF and wood-grain melamine.

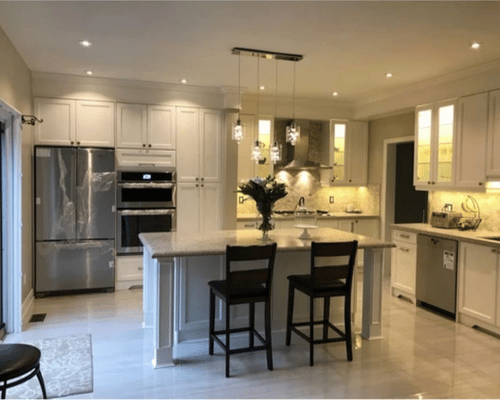
Commercial Cabinetry Store Fixtures

Durham Region, Ontario

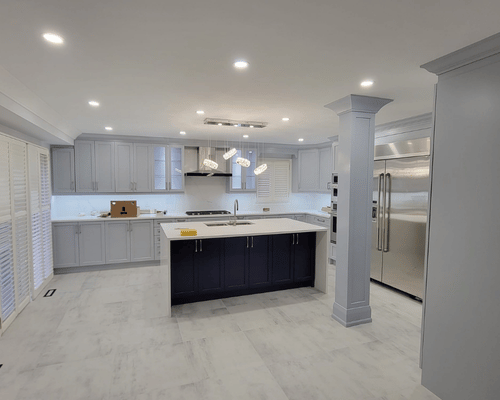
Custom Kitchen Cabinetry

Custom cabinetry with a contrasting island, wall storage and coordinated finishes designed to create a practical and balanced kitchen layout.

Ajax, Ontario

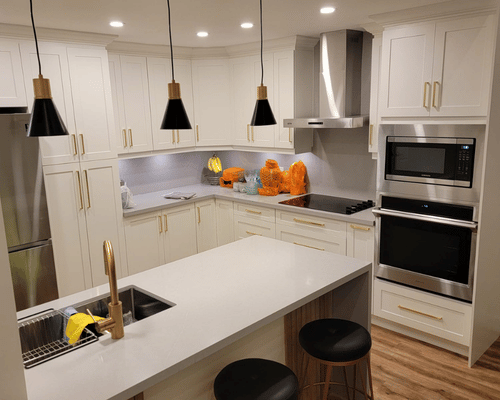
Modern Kitchen Renovation

A modern kitchen renovation featuring custom cabinetry, integrated appliances, generous countertop space and coordinated storage throughout the room.

Why Choose Us

Why Choose Ajax Kitchen Cabinets for Your Renovation?

The renovation is built around cabinetry expertise, clear planning and one coordinated project rather than treating the cabinets as an afterthought.
Custom Kitchen Renovation by Ajax Kitchen Cabinets

Custom Cabinet Specialists

Cabinetry is designed to the measured room instead of limiting the renovation to stock sizes.

One Team From Design to Installation

Measurements, drawings, cabinetry and installation stay connected through one project flow.

Local Manufacturing

Custom cabinetry is produced locally around the approved design and specification.

Free Drawings & Estimates

Review the project layout and estimate before moving into production.

Clear Project Scope & Pricing

Pricing is tied to the selected materials and approved scope instead of a generic package.

Warranty

Warranty coverage is provided according to the confirmed renovation scope and final project terms.

Physical Showroom

Ajax customers can review cabinet styles, materials and finishes at the Scarborough showroom.

Unusual Space Solutions

Custom sizing helps solve non-standard walls, corners, storage needs and layout constraints.

Common Questions

Kitchen Renovation FAQs for Ajax Homeowners

These are the questions worth answering before the design and scope are approved.

Kitchen renovation costs depend on the cabinetry, countertops, flooring, plumbing, electrical, finishes and the amount of layout change involved. As a general planning range, smaller same-layout renovations may fall around $20,000–$35,000, full kitchen renovations around $35,000–$75,000, and larger premium or layout-change projects can reach $75,000–$150,000+. Final pricing is based on the measured kitchen and confirmed project scope.

If the room layout, flooring, plumbing and electrical still work, new cabinetry may be enough. A full renovation makes more sense when several parts of the room need to change together or the layout itself is the problem.

Wall removal can be included in the project. If the wall is load-bearing or the change is structural, engineering and permit requirements need to be addressed before work proceeds.

It depends on the work. The Town of Ajax lists plumbing additions or alterations and removal of a load-bearing wall among work that requires a building permit. Electrical notification through the Electrical Safety Authority can also be a separate requirement.

Yes. Plumbing and electrical work are confirmed parts of the renovation scope when the project requires them.

Cabinet refacing and door replacement are available. Whether it makes sense depends on the condition of the existing boxes and whether the current layout still works for the kitchen.

The cabinet design, manufacturing and installation phases have their own typical timelines, but the total renovation schedule depends on demolition, trade work, structural changes, inspections, permits and material lead times.

Confirmed options include MDF, plywood boxes, solid wood or wood fronts, melamine, thermofoil and acrylic/high-gloss, with Shaker, Slim Shaker, flat/slab, raised-panel and glass-accent door styles.

The quotation should match the approved project scope. Review cabinetry, installation, removal, surfaces, flooring, plumbing, electrical and any structural or permit-related work so different quotes are being compared on the same basis.

Yes. Warranty support is available. The exact warranty terms should be shown in the final project documents so the customer knows what is covered.

Local Ajax Expertise

Kitchen Renovations Planned Around Ajax Homes

Ajax homes vary in age, layout and renovation history, so kitchen planning should consider the actual property, proposed changes and any permit or structural requirements.

From an Older Village Core to a Modern Ajax Community

The area has several layers of development. Pickering Village predates the modern Town of Ajax, while Ajax’s modern identity grew around the Second World War Defence Industries Limited community and continued to expand afterward. That mix matters because kitchens are not starting from one standard type of house.

Pickering Village

The village contains buildings and streetscapes with roots in the 19th and early 20th centuries, including Ajax’s Heritage Conservation District.

Modern Ajax

The Town’s modern history grew around the wartime DIL community in the 1940s and the community that remained after the war.

Neighbourhood Growth

Today Ajax includes established neighbourhoods across the town, so renovation planning should start with the actual property rather than assumptions about a typical Ajax kitchen.

Ajax Neighbourhoods We Serve

Permit and heritage requirements depend on the specific property and proposed work. The Town of Ajax and other applicable authorities should be checked against the final renovation scope before construction begins.

Older Homes Need a Measure-First Approach

In older properties, walls, openings and previous renovations may not match the assumptions of a standard cabinet plan. On-site measurements and a room-specific drawing reduce the risk of designing around dimensions that only exist on paper.

Open-Concept Plans Can Change the Approval Path

If an Ajax renovation removes a load-bearing wall, the Town lists that work as requiring a building permit. Structural changes should therefore be identified during planning—not discovered after demolition begins.

Plumbing & Electrical Need Separate Attention

Moving a sink or adding plumbing can affect permit requirements. Ajax also notes that a building permit is not the same as an electrical notification to the Electrical Safety Authority, so both requirements may need to be considered depending on the work.

Pickering Village Has Heritage Considerations

Ajax’s Pickering Village Heritage Conservation District contains 58 commercial and residential properties. For a property with heritage status or district considerations, the renovation scope should be checked against the applicable Town requirements before exterior or protected heritage changes are assumed.

Condo Kitchens Have Building Rules Too

For condo projects, the kitchen plan can also be affected by management approvals, access, working hours and building-specific requirements. Those practical constraints should be understood before scheduling the work.

Serving Ajax From Our Scarborough Showroom

Site consultations and measurements can be completed for Ajax projects, while materials, door styles and finishes can also be reviewed at the physical showroom at 12 Progress Ave in Scarborough.
Start Your Renovation

Start With a Kitchen Plan, Not Guesswork

Book a free consultation to review the existing kitchen, what you want to change and which parts of the project actually need to be included. From there, the design, cabinet plan and project scope can be developed around the measured room.

Get a Free Estimate