Custom Laundry Cabinet Design · Ajax, ON

Custom Laundry Cabinets in Ajax, ON

Storage that fits the room, the machines and the way you do laundry. Ajax Kitchen Cabinets designs, builds and installs cabinetry around the space you actually have.
Family-run company
Custom cabinetry focus
Measured layouts
Planned around your room
Design to installation
One connected project
Ajax service area
Scarborough showroom
Start With the Routine

Laundry Storage Designed Around Your Routine

A laundry room can have plenty of floor area and still feel crowded when detergents sit on the machines and clean clothes have nowhere to go. Start by deciding what you need within reach, what can be enclosed and where folding happens.The cabinet plan should respond to the appliances, existing access points and how the room is used. That makes it easier to compare a simple storage addition with a more complete cabinetry layout.

Do you need storage above the machines, a clear folding surface, or a way to use the height beside a stacked pair?

01

Keep Everyday Essentials Organized

Plan where detergents, linens, baskets and cleaning items belong before selecting the cabinet fronts.
02

Make Sorting and Folding Easier

Look for a usable work surface and storage placement that keeps clean and unwashed items from gathering on top of the machines.

Designed Around Your Home

Designed Around Your Laundry Space

Your washer and dryer layout affects how much room is available for cabinets, counters and storage. Compare these common configurations, then plan the cabinetry around your actual room dimensions.
Side-by-Side Laundry Cabinets and Storage
01 · Side by side

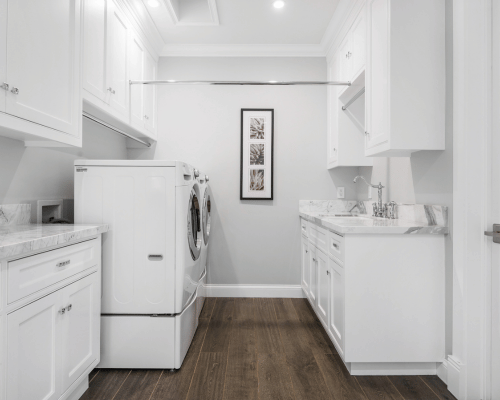
Side-by-Side Washer and Dryer

Front-loading machines may leave room for a folding surface above them, while wall cabinets can take supplies off the counter. Dimensions and access must be checked first.
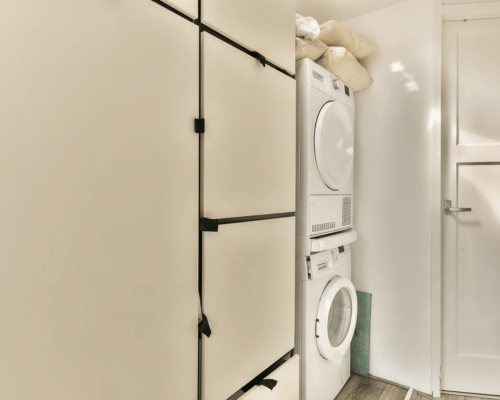
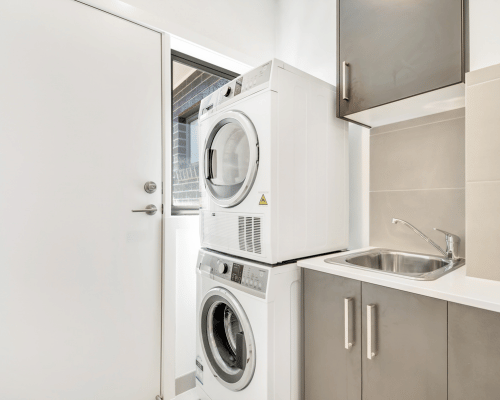
Stacked Washer and Dryer Cabinetry
02 · Vertical layout

Stacked Washer and Dryer

A stacked pair can free wall and floor space for tall storage. Plan the cabinet around machine dimensions and the access needed to use and service them.
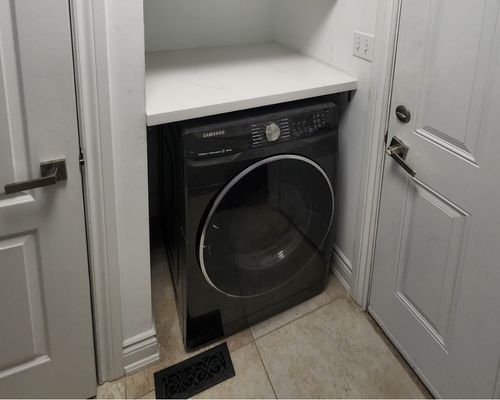
Compact Laundry Closet Storage
03 · Small or enclosed spaces

Compact Laundry Closets

When space is tight, door swing, shelf depth and reach matter. A top-loading washer also needs room for its lid, so a folding counter may work better beside the machines.
Combined Laundry and Mudroom Spaces
04 · Shared room

Combined Laundry and Mudroom Spaces

Separate laundry supplies from entryway items, then decide which storage needs closed cabinetry and which items should stay easy to grab.
Cabinetry Choices

Custom Laundry Room Cabinet Options

A useful quotation describes the cabinet units and surfaces, not just a finished look. These are the main components to consider; exact features and availability are confirmed during design.

Upper Cabinets and Shelving

Use available wall height for supplies and linen, with a mix of closed or visible storage suited to the room.

Base Cabinets and Drawers

Keep frequently used items nearer the work area and decide whether shelves or drawers suit the contents better.

Tall Utility Storage

Make use of a narrow wall run for bulkier cleaning items and spare household supplies where dimensions allow.

Cabinets and Countertops

A dedicated surface can make sorting and folding easier. The right position depends on whether your appliances load from the front or top.
Style & Specification

Materials, Finishes and Everyday Use

Laundry cabinetry should suit your home, handle everyday use and be easy to maintain. Materials, finishes and hardware can be selected around the way your laundry room is used.

Plan for the room you have.

Moisture, cleaning products, appliance heat and the position of any sink can affect material choices. Discuss the actual room conditions before a finish is selected.
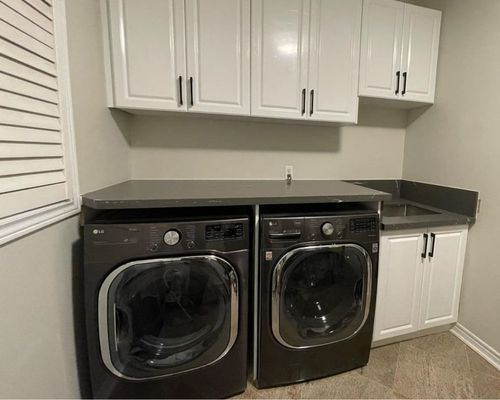
Cabinet and Door Finishes

Cabinet and Door Finishes

Compare door styles, colours and surfaces for the look you want and the maintenance you are comfortable with.
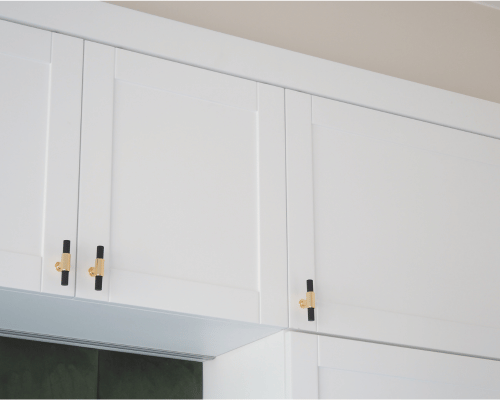
Laundry Cabinet Hardware and Door Finish

Countertop and Hardware Choices

Counter materials, hinges, pulls and drawer hardware change both the daily feel and the project quotation.
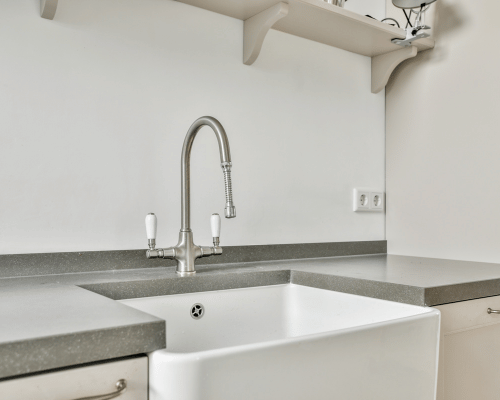
Laundry Sink and Easy-Clean Countertop

Planning for Spills and Easy Cleaning

Choose easy-to-clean surfaces around sinks and other splash-prone areas while considering moisture, ventilation and everyday maintenance.

Define the Project

What Is Included in Your Cabinet Project?

A laundry room may need cabinetry only, or it may be part of a larger renovation. The written quote should make that distinction clear before work begins.
Cabinetry scope

Design, Manufacturing and Installation

Discuss the layout, measure the space, select the cabinetry details and review the proposed installation scope. Your approved design and quotation define which cabinets, surfaces and components are included.
Confirm separately

How Additional Work Is Quoted

Moving appliances, plumbing or electrical changes, flooring, wall work and removal of existing fittings should appear separately if they are part of your project. Do not assume they are included in a cabinet quote.

Bring photos and approximate dimensions to the consultation. Site measurements and written inclusions settle the final scope.

Cost & Budget

Laundry Cabinet Costs and Quotation in Ajax

Laundry cabinet pricing depends on the amount of cabinetry, appliance layout, countertop space, materials, storage features and installation requirements. These ranges can help with early budgeting before the room is measured and the final scope is confirmed.

ENTRY-LEVEL PLANNING RANGE

Above-Machine Essentials

$3,000–$5,500
Upper cabinets over the machines and a tall storage unit in a more compact layout.
PREMIUM PLANNING RANGE

Full Laundry Cabinetry

$9,000–$12,000+
A broader wall-to-wall layout with more cabinetry and selected storage details.

These are general planning ranges, not fixed Ajax Kitchen Cabinets prices. Final pricing depends on measurements, materials, cabinetry quantity, countertops, storage features and installation scope.

Our Process

How Our Custom Laundry Cabinet Process Works

From the first conversation to installation, each step should answer a practical question before the next one begins.
01

Consultation and Measurements

Discuss the room, current appliances, daily routine and what you want stored, then measure the usable space.
02

Design and Material Selection

Review the proposed cabinet layout, finish choices, storage details and quotation scope before approval.
03

Manufacturing and Installation

The approved cabinetry is made and an installation visit is arranged around the agreed project requirements.
04

Final Review and Adjustments

Check fit, access, visible finishes and the agreed cabinet components at the end of the installation.
Project Proof

Recent Laundry Cabinet Project in Ajax

See how custom laundry cabinetry can make better use of wall space while keeping everyday supplies, appliances and storage organized in one practical layout.
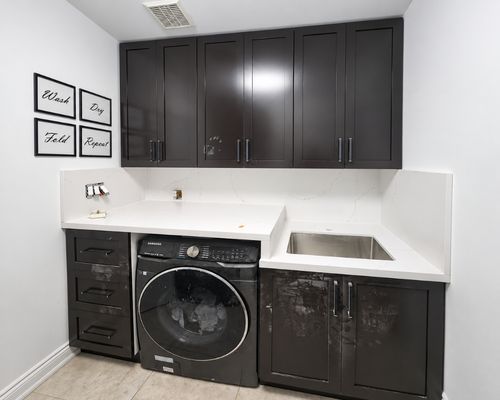
Custom Laundry Cabinet Project in Ajax
Ajax, ON

This Ajax laundry cabinet project features full-height upper cabinetry, lower drawer storage, a fitted countertop, front-load washer and integrated utility sink. The layout makes efficient use of a compact laundry room while keeping storage, washing and sink functions organized within one coordinated cabinetry design.


Project Highlights


  • Full-height upper laundry cabinets
  • Built-in storage beside the washer
  • Integrated drawer storage
  • Fitted countertop workspace
  • Built-in utility sink
  • Coordinated dark cabinet finish
Customer Feedback

What Customers Say About Our Cabinetry Work

Real customer feedback from the existing Ajax Kitchen Cabinets website adds social proof alongside the project and process information.
Rated 5 out of 5

The new cabinets made a huge difference in our laundry room. We now have proper storage for detergents, cleaning supplies and linens, and the countertop gives us a much better place for sorting and folding.

Jennifer M.

Laundry Cabinet Project

Rated 5 out of 5

The cabinetry was planned around our washer and dryer instead of trying to fit a standard layout into the room. The added storage and folding surface make the space much easier to use.

David R.

Custom Laundry Storage Project

Rated 5 out of 5

We wanted the laundry area to feel more organized and finished. The built-in cabinets use the available wall space really well, and everything we use regularly now has a proper place.

Amanda K.

Built-In Laundry Cabinet Project

Why Choose Us

Why Choose Ajax Kitchen Cabinets

A custom laundry space brings together measurements, cabinetry choices and installation. These points help you judge the team and the quotation you receive.

Custom Cabinet Focus

We design laundry cabinetry around the available room, appliance layout and storage requirements rather than using one fixed cabinet package.

Family-Run Team

A family-run cabinetry company serving homes and businesses across the GTA and Durham Region.

Design Through Installation

Discuss the design, approve the scope and coordinate manufacturing and installation as one cabinetry project.

Measured Quotation

Your cabinet arrangement and selected materials should be written into the project-specific quote.

Physical Showroom

Ajax customers can review materials and finishes at our Scarborough showroom, with measurements completed at their home.

Written Project Terms

Review the applicable warranty and installation terms alongside the approved quotation.
Local Ajax Expertise

Local Expertise for Ajax Homes

The location matters for service, while the cabinet design comes from the actual room. Appliance size, doors, walls and existing services can differ from one Ajax home to the next.

Cabinet Planning for Ajax Homes

A laundry area in a basement, a separate room or a small enclosed space may call for a different cabinet arrangement. Measure the machines, usable wall runs and access points before choosing upper units, tall storage or a work surface.
For front-loaders, a counter over the machines may be worth discussing. For top-loaders, the lid needs room to open. In a combined entry and laundry space, decide where household cleaning items should sit apart from coats and shoes.

Ajax Neighbourhoods We Serve

Ajax Kitchen Cabinets serves Ajax homes. Share the address and room details when arranging a consultation; neighbourhood names alone cannot determine the cabinetry design.

Serving Ajax, with a Scarborough showroom

COMMON QUESTIONS

Frequently Asked Questions

These questions clarify the layout, scope and cost before you commit to a design.

Often, but cabinet height and depth depend on the machine dimensions, loading style and access needed around them. Measurements settle what fits.

A compact room may benefit from upper storage, a narrow tall unit or a carefully placed counter. The best combination depends on doors, walls and appliance access.

A stacked pair may free space beside the appliances for taller cabinetry. The layout must still account for appliance operation and service access.

Countertop options can be discussed as part of the design and specified in the quote. A continuous counter over front-loading machines may work; top-loading washers require lid clearance.

The final quote follows measurements and the agreed layout, materials, units, hardware, counter choices and installation scope. Published GTA ranges on this page are planning context only.

Only work specifically listed in the written quotation is included. Ask for appliance moves, plumbing, electrical, removal or room finishes to be identified separately where relevant.

The schedule includes design approval and manufacturing as well as installation. Confirm a project-specific timeline after the scope and material selections are settled.

Start Your Laundry Project

Get a Laundry Cabinet Quotation in Ajax

Tell us which machines you have, what storage is missing and whether you want a folding surface. A measured design and written scope will make the final quotation useful.

Prefer to call? (647) 535-7482 .

Get a Free Laundry Cabinet Estimate