
01
Retail Stores
Custom store fixtures, retail cabinetry, service counters, display shelving and storage built around product presentation and customer flow.
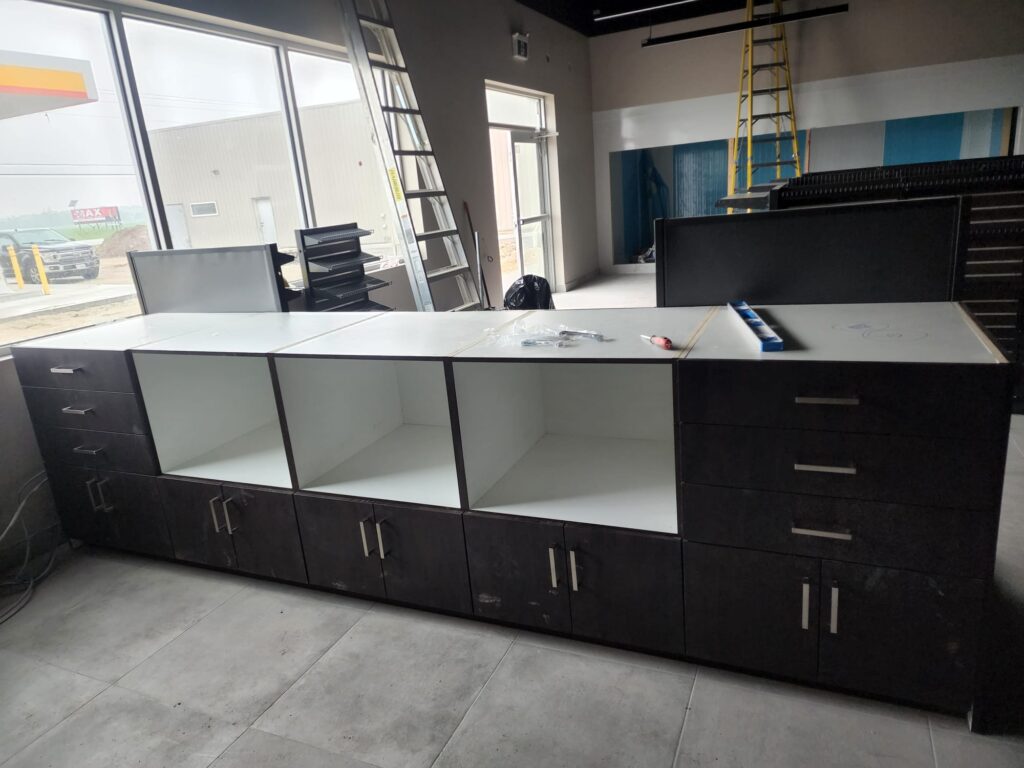
The right cabinetry starts with how the business operates. A convenience-store counter, retail display and reception desk may all be custom millwork, but each one solves a different workflow and customer-facing need.
Our focus is on custom commercial cabinetry and fixture solutions built around the way each business operates. From service counters and retail displays to shelving, beverage stations and storage, every element is planned to fit the available space, products, equipment and daily workflow.
Custom commercial counters for staff interaction, customer service and front-of-house presentation.
Retail counters planned around POS equipment, staff storage and customer-facing workflow.
Custom gondola and merchandising fixtures planned around product display, customer movement and available retail space.
Position counters and service zones so customers know where to approach, pay or collect items without disrupting staff movement.
Commercial cabinetry materials should be selected around daily use, cleaning needs, appearance and the demands of the space. The right finish depends on how each cabinet, counter or fixture will be used.

For finished doors, panels and branded colour schemes where a painted appearance is required.

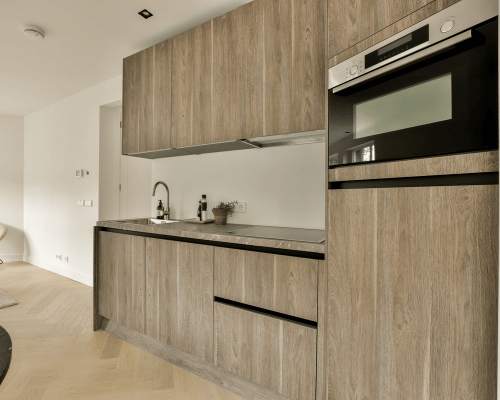
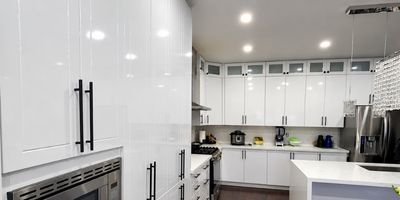
A polished contemporary finish for customer-facing commercial cabinetry and display areas.
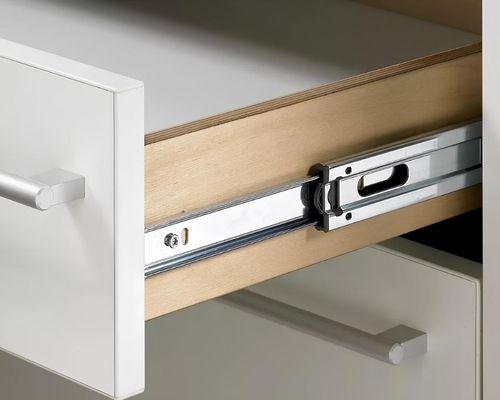
Custom retail shelving for products that need open visibility and easy staff access.
Final inclusions should be written into the quotation so everyone understands which design, fabrication, delivery and installation items are part of the commercial package.
A practical planning range for commercial cabinet runs, depending on materials, construction, site conditions and installation requirements.
Custom retail displays and feature fixtures can vary widely depending on size, materials, detailing, lighting and installation complexity.
Smaller commercial millwork packages can fall within this range, while larger or more specialized projects may cost substantially more.
Longer cabinet runs increase material, fabrication and installation.
These are general planning ranges, not fixed Ajax Kitchen Cabinets prices. Final pricing depends on drawings, materials, quantities, fixture complexity, site access and installation scope.
Commercial cabinetry projects vary by business type, layout, equipment and storage needs. These examples show how custom counters, fixtures and built-ins can be planned for different commercial environments.
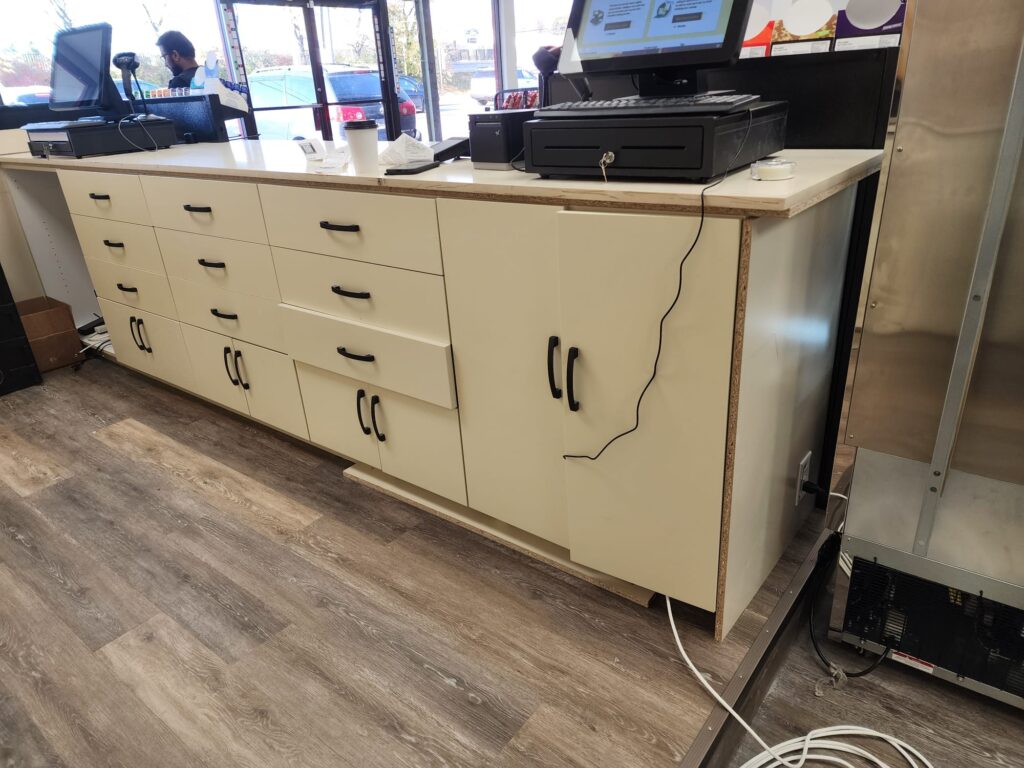
Ajax, Durham Region
White high-gloss commercial cabinetry planned for a gas-station retail environment, combining customer-facing counters, merchandising fixtures and practical staff storage.
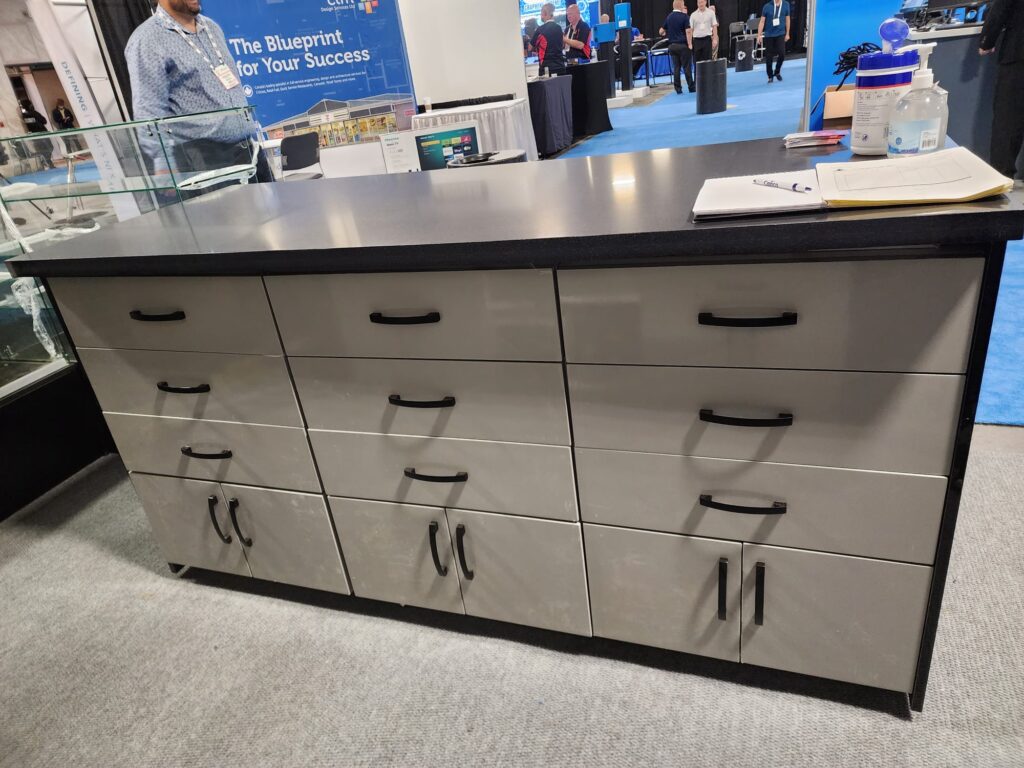
Ajax, Durham Region
Built-in commercial cabinetry designed for reception and office spaces where organized storage, staff access and a professional appearance are priorities.
Feedback from businesses that chose us for custom cabinetry, counters, storage and commercial fixture work.
We had a new front counter and storage built for our shop, and the whole setup works much better now. The measurements were accurate, the finish looks clean, and they made good use of the space behind the counter.
We needed shelving and display units built around our existing layout rather than standard store fixtures. The final cabinetry fits the space properly, looks professional and gives us much better product storage and display.
The reception counter and built-in cabinets turned out exactly the way we needed them. Communication was straightforward, installation was tidy, and the storage was planned around how our staff actually use the area.
Warranty coverage is provided according to the approved commercial project scope and final terms.
Pricing depends on linear footage, fixture count, materials, finishes, countertops, equipment openings, drawings, delivery and installation. A measured quote is prepared around the actual commercial space and confirmed project scope.
Yes. Custom commercial cabinetry can include retail counters, display cabinetry, shelving, undercounter storage and other store fixtures within the approved scope.
Yes. Front and service counters can be planned around POS equipment, staff storage and customer workflow.
The business has completed commercial projects that included gondolas. The exact supply, fabrication or installation responsibility should be confirmed in the quotation.
Yes. Confirmed past gas-station projects included front counters, gondolas, undercounter shelving, wall-unit shelving and a coffee counter.
Yes. Where equipment dimensions are known, cabinetry can be planned around POS systems, coffee equipment, refrigeration or other approved openings.
Free drawings and design planning are confirmed capabilities. Final dimensions and scope should be approved before production.
Yes. Delivery, installation and final cabinetry adjustments are part of the broader cabinetry service.
The schedule depends on drawings, quantity, materials, site readiness and installation conditions. Larger fixture packages require more lead time than an individual counter.
Custom cabinetry offers flexibility in material, colour and finish. Final matching depends on the available specification.
Yes. Warranty support is available. Final coverage and terms should be stated in the project documents.
We understand the practical needs of commercial spaces in Ajax, from storefront layouts and customer flow to site access, fixture delivery and permit-related planning.
Ajax includes a mix of retail plazas, street-front businesses, service locations and mixed-use commercial areas. Spaces around Downtown Ajax, Bayly Street West, Harwood Avenue, Discovery Bay, Salem Road and the Ajax GO area can vary significantly in layout, access and customer flow.
A retail store, clinic, restaurant, convenience store or service business can have very different layout and storage requirements. Planning starts with the actual unit, existing conditions, counter locations, equipment and the way staff and customers use the space.
Tenant spaces can differ in storefront width, columns, service rooms, ceiling conditions and electrical placement. These site conditions are considered before counters, shelving and display fixtures are finalized.
Plazas, street-front units and commercial-industrial properties can have different loading areas, access points and working-hour restrictions. Delivery and installation are planned around the conditions of the site.
Ajax includes retail, food-service, healthcare and service businesses, each requiring a different balance of counters, display space, equipment access and storage.
Site measurements and commercial cabinetry projects can be coordinated in Ajax and nearby business areas throughout Pickering and Durham Region.
Start with the business type, floor plan, counters, storage, equipment and display needs. From there, the commercial cabinetry and store-fixture scope can be measured, designed and quoted around the actual site.