Bathroom Vanities Ajax

Custom Bathroom Vanities in Ajax, ON

Build the vanity around your bathroom instead of forcing the bathroom around a standard cabinet size. Ajax Kitchen Cabinets designs, manufactures and installs custom bathroom vanities around the exact wall width, sink and plumbing location, storage needs and preferred style.
Free Estimate
Plan the scope before committing.
Custom Sizing
Designed around the measured wall.
Storage Planning
Drawers and cabinets around daily use.
Soft-Close Options
Confirmed cabinet hardware options.
Warranty
Warranty support available.
Scarborough Showroom
Review styles and materials in person.
Start With the Right Fit

Do You Need a Custom Vanity or a Standard Vanity?

A stock vanity can work when a standard width and layout already fit the room. Custom cabinetry becomes more useful when the available wall, plumbing or storage requirements need a more exact solution.
Standard / Stock Vanity

Works Best When the Bathroom Fits the Product

Pre-made vanities are built in fixed sizes and configurations. They can be practical when the room is straightforward and the available width matches a standard unit.

Custom Bathroom Vanity

Built Around the Actual Bathroom

The cabinet width, depth, sink position, drawer layout and finishes can be designed around the measured space instead of filling gaps around a factory-sized unit.
Vanity Types

Which Bathroom Vanity Layout Fits Your Space?

Configuration comes before colour. The right vanity type depends on who uses the bathroom, the available wall, plumbing position and how much storage needs to fit below the countertop.

Single-Sink Vanity

A flexible choice for most bathrooms where one sink leaves more room for drawers and counter space.

Double-Sink Vanity

Useful in shared ensuites when two users need separate sink zones, balanced with enough drawer and cabinet storage.

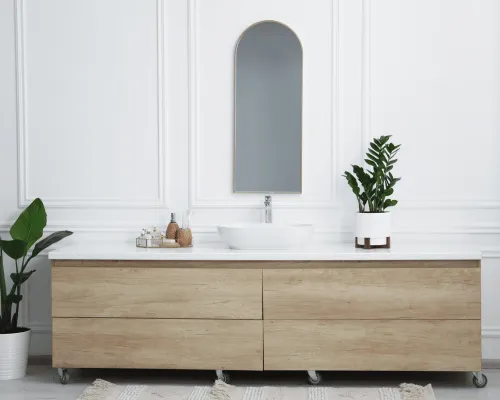
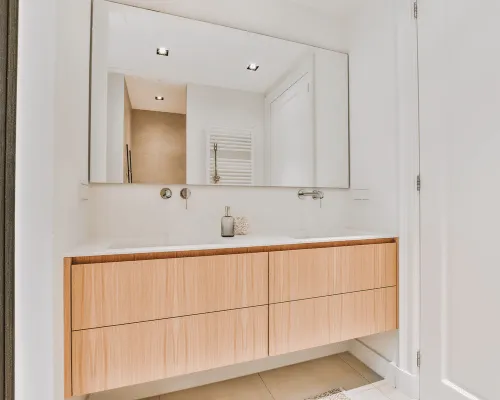
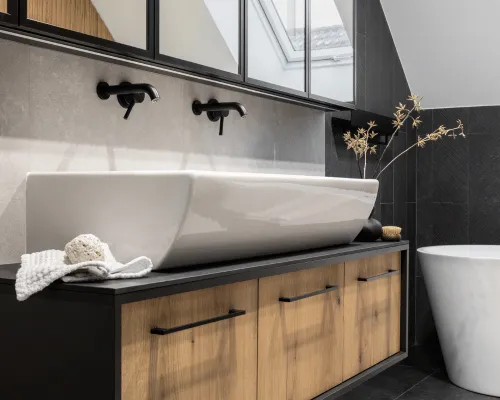
Floating / Wall-Mounted

Creates an open floor line and contemporary look. Wall condition, support and plumbing position need to work with the design.

Floor-Mounted Vanity

A practical configuration where maximum cabinet volume and a grounded furniture-style appearance are priorities.

Compact Powder Room Vanity

Custom width and depth can help when a small room needs usable storage without crowding the toilet, doorway or circulation space.

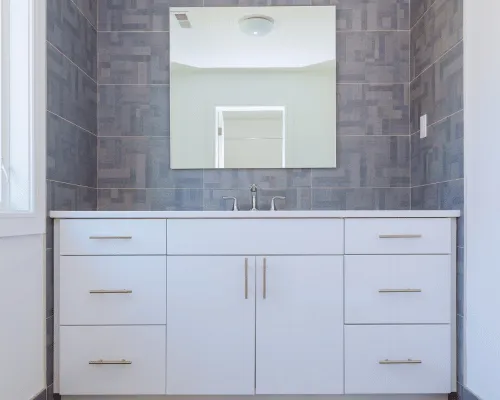
Wall-to-Wall Custom Vanity

Uses the full available wall and avoids the filler gaps that can appear when standard vanity sizes do not match the room.
Function First

Design the Vanity Around How the Bathroom Is Used

A vanity has to make room for plumbing while still giving you usable drawers and cabinets. That makes the inside layout just as important as the door style.
Custom Bathroom Vanity with Drawer Storage
01

Plumbing & Sink Position

Drain and supply locations can affect drawer depth, cabinet openings and whether the sink position should stay where it is.
02

Drawer & Cabinet Storage

Plan separate space for daily toiletries, towels, cleaning products and larger items instead of relying on one open cabinet below the sink.
03

Single vs Double Sink

A second sink adds convenience for shared bathrooms but also takes countertop and cabinet space that could otherwise become storage.
04

Wall Width & Clearances

Measure around door swings, toilet position, shower or tub edges and any wall projections before the cabinet width is finalized.
05

Countertop & Sink Coordination

The final cabinet dimensions should coordinate with the selected top, sink type and faucet layout so the components work as one unit.
Material Choices

Choose Materials That Suit a Bathroom Environment

Bathroom cabinetry sees humidity, splashes and frequent cleaning. Material selection, edge treatment and finish quality therefore matter alongside appearance and price.

Painted MDF Bathroom Vanity Cabinetry

MDF

A smooth cabinet material commonly used with painted door styles, offering a clean and consistent finish for custom bathroom vanities.

Plywood Bathroom Vanity Cabinet Construction

Plywood Cabinet Boxes

A strong cabinet-box option for custom vanity construction where durability, structure and long-term performance are priorities.

Natural Wood Bathroom Vanity Fronts

Solid Wood / Wood Fronts

Natural wood fronts add visible grain and warmth, making them a strong choice when a stained or furniture-style finish is preferred.

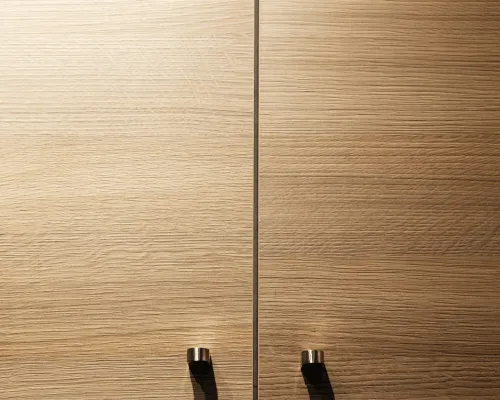
Wood-Grain Melamine Bathroom Vanity

Melamine

A practical cabinet finish available in solid colours and wood-grain looks for clean, contemporary bathroom vanity designs.

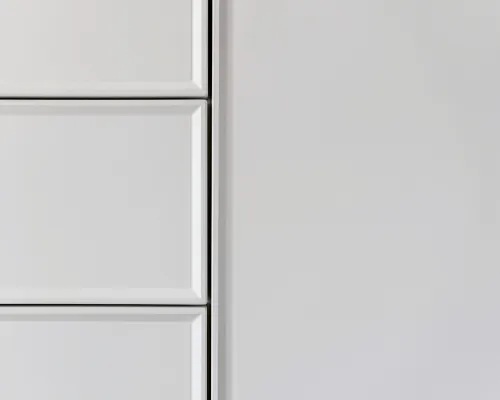
White Thermofoil Bathroom Vanity

Thermofoil

A smooth, easy-to-clean finish that works well with simple contemporary styles and selected shaped door profiles.

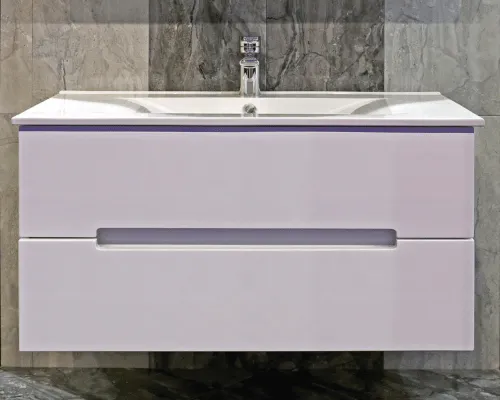
High-Gloss Acrylic Bathroom Vanity

Acrylic / High-Gloss

A sleek reflective finish suited to modern bathroom vanities where a polished, contemporary appearance is preferred.

Choose Your Look

Bathroom Vanity Door Styles & Finishes

Explore vanity door styles and finishes that can be coordinated with the bathroom, countertop and overall interior design

Shaker Bathroom Vanity Door Style

Shaker

Classic recessed-panel door style with a clean, timeless look.

Slim Shaker Bathroom Vanity Door

Slim Shaker

Narrow-frame Shaker profile for a cleaner, more contemporary appearance.

Flat Slab Bathroom Vanity Style

Flat / Slab

Smooth flat-front style suited to modern and minimalist bathroom designs.

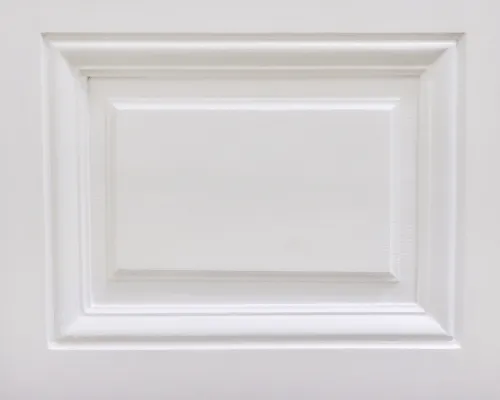
Raised Panel Bathroom Vanity Door

Raised Panel

Detailed traditional door profile with added depth and character.

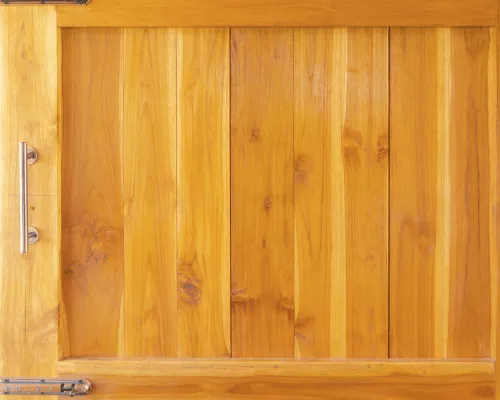
Natural Wood Bathroom Vanity Finish

Natural / Stained Wood

Visible wood grain and warm tones for a more natural vanity finish.

High-Gloss Acrylic Vanity Finish

Acrylic / High-Gloss

Smooth reflective finish for sleek, contemporary bathroom cabinetry.

Textured Bathroom Vanity Finish

Textured Finish

Tactile surface that adds visual depth and material character.

Two-Tone Bathroom Vanity Design

Two-Tone

Contrasting cabinet finishes used together for a more distinctive vanity design.

Project Scope

What Can Be Included With a Custom Bathroom Vanity?

The project can cover more than the cabinet box itself. Final inclusions should be listed in the quotation so the design, manufacturing and installation scope is clear.
01

Site Measurement

Measure the actual wall, plumbing position and surrounding bathroom clearances.
02

Vanity Design

Plan width, depth, sink configuration, drawers, doors and storage layout.
03

Cabinet Manufacturing

Build the approved vanity around the selected material, door style and finish.
04

Doors & Drawer Fronts

Coordinate visible components into one consistent cabinet design.
05

Soft-Close Hardware

Use confirmed soft-close hinge and drawer options where selected.
06

Countertop Coordination

Set final cabinet dimensions so the top and sink configuration can be coordinated correctly.
07

Plumbing Allowances

Plan cabinet openings and drawer layouts around the plumbing configuration.
08

Delivery & Installation

Deliver, install, level and secure the approved vanity cabinetry.
09

Final Adjustments

Check door and drawer alignment and complete final cabinetry adjustments.
Cost & Budget

How Much Does a Custom Bathroom Vanity Cost in Ajax?

Custom bathroom vanity pricing depends on the size, sink configuration, storage layout, materials, countertop, hardware and installation requirements. The ranges below are useful for early planning, while the final price is based on the measured bathroom and confirmed project scope.

Market Planning Scenario

Compact / Simpler Custom Vanity

$1,500–$2,500

A practical planning range for smaller made-to-measure vanities with straightforward storage, standard finishes and a simpler cabinet layout.

Market Planning Scenario

Large / Double / Premium Vanity

$5,000–$15,000+

Larger double-sink or premium vanity projects can cost more when stone countertops, specialty storage, upgraded materials, sinks and installation are included.

Vanity Width

More cabinet volume means more material and fabrication.

Single vs Double Sink

Changes cabinet layout, countertop cut-outs and plumbing clearances.

Drawer Count

More drawers add boxes, slides, fronts and planning around plumbing.

Material & Finish

Painted, wood, acrylic and other finishes carry different fabrication costs.

Floating Installation

Wall-mounted designs require suitable support and careful installation.

Countertop & Sink

Stone, integrated tops and sink type can materially change the total.

Hardware

Soft-close drawers, hinges and premium pulls affect the specification.

Plumbing Changes

Moving services is different from building around existing plumbing.

These are general planning ranges, not fixed Ajax Kitchen Cabinets prices. Final pricing depends on vanity size, materials, storage configuration, countertop, sink layout, plumbing requirements and installation scope.

Our Process

How Our Custom Vanity Process Works

The vanity should be measured and planned before production so plumbing, storage and final dimensions are resolved before installation day.
01

Consultation

Discuss the room, style and priorities.

02

Site Measure

Measure wall, depth and plumbing.
03

Storage Plan

Set drawers, cabinets and sink zones.
04

Select Finish

Choose material, profile and colour.
05

Final Design

Confirm drawings and final quote.
06

Manufacture

Build the approved custom vanity.
07

Install

Deliver, fit, level and secure.
08

Adjust

Complete final door/drawer alignment.
Project Timing

How Long Does a Custom Bathroom Vanity Take?

The final timeline depends on design approval, material availability, custom fabrication and whether the project also includes countertops or plumbing changes.
Phase 01

Measure & Design

Site measurements, storage decisions and selections need to be finalized before production.
Phase 02

Manufacturing

Lead time varies by material, finish and the final vanity complexity.
Phase 03

Installation

A cabinet-only vanity install is normally much shorter than the full design/fabrication lead time.
Can Add Time

Surfaces & Plumbing

Countertop templating, special-order materials or plumbing changes can extend the overall project schedule.
Recent Work

Bathroom Vanity & Cabinetry Projects

Explore custom vanity solutions designed around different bathroom sizes, storage needs, sink layouts and finish preferences.

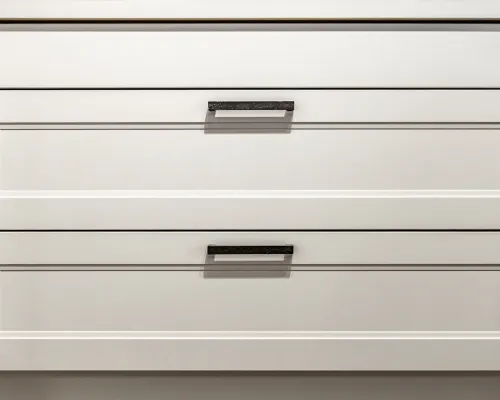
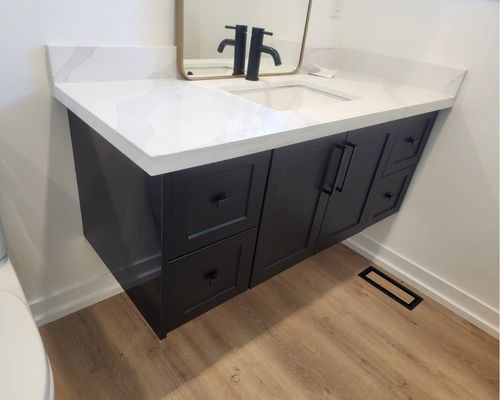
Custom Drawer Vanity ajax

Vanity Project Ajax

Custom Drawer Vanity

Custom dark-finish bathroom vanity with multiple drawers, enclosed cabinet storage and a fitted white countertop planned around the sink and available wall space.

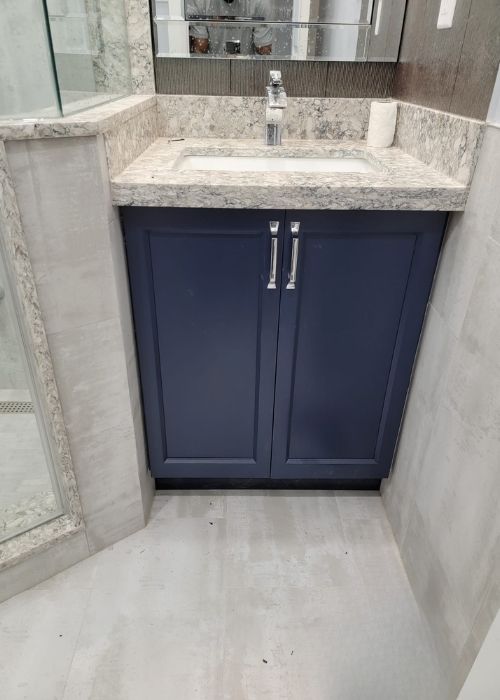
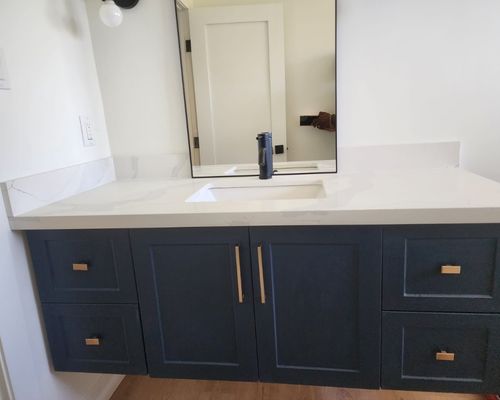
Navy Painted Bathroom Vanity

Painted Vanity Project Ajax

Painted Cabinetry

Painted dark-blue vanity cabinetry with integrated drawers, enclosed storage, a white countertop and coordinated hardware for a clean, modern bathroom finish.

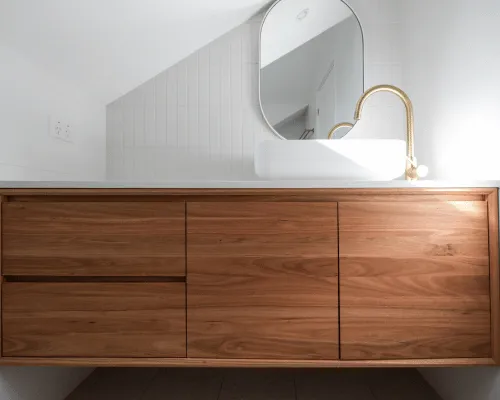
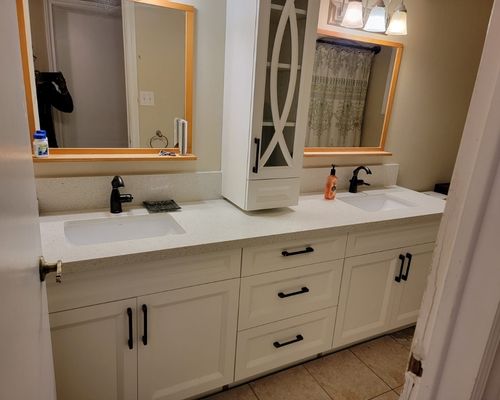
Custom Storage Project Ajax

Made-to-Measure Cabinetry

Made-to-measure bathroom cabinetry with a wide vanity, integrated drawer storage and a central tall cabinet designed to make better use of the available wall space.

Customer Feedback

What Customers Say About Our Cabinetry Work

Real customer feedback from the existing Ajax Kitchen Cabinets website adds social proof alongside the project and process information.
Rated 5 out of 5

The vanity fits the space much better than the standard sizes we looked at. The drawers were planned around the plumbing, and we finally have useful storage without making the bathroom feel crowded.

Rachel T.

Custom Vanity Project

Rated 5 out of 5

We wanted two sinks without losing all of the drawer space. The layout was planned carefully, and the finished vanity gives us a much better balance of storage, counter space and everyday function.

Andrew M.

Double Vanity Project

Rated 5 out of 5

The floating vanity gave the bathroom a cleaner, more open look and was sized properly for the wall. The finish and storage came together exactly the way we wanted.

Melissa K.

Floating Vanity Project

Why Choose Us

Why Choose Us for a Custom Bathroom Vanity in Ajax?

The strongest reasons are the parts that directly affect fit, function and how smoothly the cabinetry moves from design to installation.

Made-to-Measure Cabinetry

Vanity width and storage can be built around the actual bathroom instead of standard box sizes.

Custom Storage Planning

Drawer and cabinet layouts can be designed around plumbing and the items you use every day.

Material & Finish Selection

Choose from the confirmed cabinet materials, door styles and finishes available through the business.

Design to Installation

One cabinet team can carry the project from measurements and drawings through manufacturing and installation.

Local Manufacturing

Custom cabinetry can be manufactured locally around the approved design.

Free Drawings & Estimates

Review the proposed cabinet design and project estimate before moving into production.

Warranty

Warranty support is available. Exact coverage should be shown in the final project documentation.

Scarborough Showroom

Ajax customers can review materials, door styles and finishes at the physical showroom.
Common Questions

Bathroom Vanity FAQs for Ajax Homeowners

These are the practical questions to answer before the vanity size, sink configuration and final quote are approved.

Public Ontario/GTA pricing varies widely with scope. Market examples range from roughly $1,500–$5,000+ for custom vanity cabinetry, while larger double-sink or premium packages can go higher when countertops, sinks and installation are included. Your final quote should be based on the measured vanity and exact inclusions.

Custom becomes most useful when the room has a non-standard width, wall-to-wall opening, unusual plumbing position, floating design, double sinks or specific storage requirements that standard vanity sizes do not solve well.

Yes. Made-to-measure cabinetry is one of the main reasons to choose a custom vanity.

The vanity layout can be planned around the sink drain and supply locations so the available drawer and cabinet space is used more deliberately.

Floating vanity designs are possible. The wall, support, plumbing and final cabinet load need to suit a wall-mounted installation.

Yes. Double-sink configurations can be designed where the available wall width and plumbing arrangement support the layout.

Confirmed options include MDF, plywood cabinet boxes, solid wood or wood fronts, melamine, thermofoil and acrylic/high-gloss, with multiple door styles and finishes.

Countertops are a confirmed business capability. The exact sink, countertop and plumbing inclusions for a vanity project should be listed in the quotation so there is no ambiguity.

Timing depends on the design, material, finish, fabrication and whether the project also includes a countertop or plumbing changes. The quote should include the expected project timing for the selected specification.

Yes. Cabinet installation is a confirmed service, including final cabinetry adjustments after installation.

Yes. Warranty support is available. The final project documents should state the exact coverage and terms.

Local Ajax Expertise

Custom Bathroom Vanities Designed for Ajax Homes

Local relevance matters most when it changes how the cabinetry should be planned. Ajax contains homes from very different development periods, so the useful starting point is the actual bathroom width, plumbing position and property type—not a generic vanity size.

Ajax Homes Do Not All Start With the Same Bathroom Layout

The Town of Ajax grew rapidly around the Defence Industries Limited community during the Second World War and continued as a planned post-war community. Town history also records major subdivision growth in the 1970s and extensive residential development in the 1980s. That means a vanity project in Ajax may be going into a much older established home, a later suburban family home, or a more recent townhouse or condo-style layout.
For vanity work, the practical takeaway is simple: measure first. A bathroom may have a narrow alcove, an off-centre drain, a bulkhead, baseboard detail, a wall that is not perfectly square, or a previous renovation that changed the original dimensions. A made-to-measure vanity can respond to those conditions instead of relying on a standard 24-, 36-, 48- or 60-inch cabinet to happen to fit.

Established areas

Existing bathrooms may have been altered more than once, making site measurement especially important.

Family-home ensuites

Storage, double sinks and two-user layouts can become bigger priorities where the room allows them.

Compact powder rooms

Custom width and depth can protect circulation space while still adding useful storage.
Local permit, condo and heritage requirements depend on the exact property and proposed work. Verify the final scope with the applicable authority or building management before construction begins.

Small Bathrooms Reward Exact Sizing

In a powder room or tighter family bathroom, a few inches can affect door clearance, toilet space and how comfortably someone can move through the room. A custom vanity can be sized to the measured opening and designed with drawers or doors that do not conflict with surrounding fixtures.

Ensuites Need Storage as Well as Two Sinks

When an ensuite has enough width for a double vanity, the design still has to decide how much of the cabinet is devoted to sink plumbing and how much becomes usable drawers. Two sinks are not automatically the best answer if they remove the storage or counter space the household needs more.

Plumbing Changes Can Affect the Approval Scope

The Town of Ajax treats plumbing as a permit category and notes that permit requirements vary by the proposed work. Keeping the sink and plumbing in their current location is a different project from relocating services, so that decision should be made before the vanity is finalized.

Pickering Village: Interior Work Has a Useful Distinction

Ajax’s Pickering Village Heritage Conservation District includes 58 commercial and residential properties. The District Plan lists interior work as exempt from a Heritage Permit, which is relevant for an interior vanity replacement. That does not remove any separate building or plumbing requirements that may apply when the project scope changes services or construction.

Condos & Townhomes Need Practical Planning

Compact layouts can make wall-to-wall fit and storage more valuable, while building access, working hours and management rules can also affect installation logistics. Those requirements should be checked before delivery or demolition is scheduled.

Serving Ajax From Our Scarborough Showroom

Ajax projects can begin with site measurements and design discussion, while cabinet materials, door styles and finishes can be reviewed at the physical showroom at 12 Progress Ave in Scarborough.
Plan Your Vanity

Get a Vanity Designed Around Your Bathroom

Start with the wall width, sink layout and the storage you want to improve. From there, the vanity can be measured, designed and priced around the actual bathroom.

Get a Free Estimate