Custom Home Bars for Ajax Homes

Custom Bar Cabinets Ajax | Built-In Bars & Entertainment Storage

Design a home bar around the room, the bottles and glassware you store, and the appliances you want built in. Ajax Kitchen Cabinets creates custom bar cabinets for dry bars, wet bars, basement bars, wine storage, beverage stations and integrated entertainment spaces.
Custom Bar Cabinetry & Beverage Storage in Ajax
Free Drawings
Plan the cabinet layout before production.
Free Estimate
Quote based on the selected scope.j
Custom Manufacturing
Built around the measured room.
Soft-Close Options
Confirmed hardware options available.
Warranty
Warranty support available.
Scarborough Showroom
Review materials and finishes in person.
Start With the Space

What Type of Home Bar Fits Your Space?

The first decision is not the cabinet colour. It is what the bar needs to do: store drinks, serve guests, add refrigeration, include a sink, or become part of a larger entertainment wall.
No Plumbing

Dry Bar

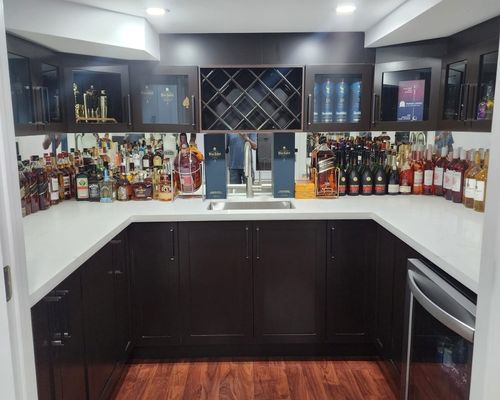
Custom bar cabinets, countertop, bottle storage, glassware and optional refrigeration without a sink or new water connection.
Sink + Plumbing

Wet Bar

Bar cabinetry planned around a sink, water and drainage, plus beverage refrigeration, storage, countertop and lighting where required.
Lower-Level Entertaining

Basement Bar

A larger built-in bar can combine lower and upper cabinets, wine or beverage fridge, display shelving, countertop and entertaining storage.
Compact Option

Beverage Station

A smaller home bar unit for drinks, coffee, glassware and a compact fridge where a full wet bar would be unnecessary.
Collection Storage

Wine Bar & Storage

Wine storage cabinets can combine bottle racks, a wine fridge, glassware, concealed storage and display lighting.
Integrated Space

Bar + Entertainment Wall

Custom bar cabinets can share the same wall or room with TV cabinetry, display shelves, closed storage and media components.
Compare Your Options

Do You Need Custom Bar Cabinets or a Modular Bar System?

Both can work. The right choice depends on whether the room can accept standard modules or whether the cabinetry needs to be built around exact dimensions, appliances and storage requirements.
Modular / Standard

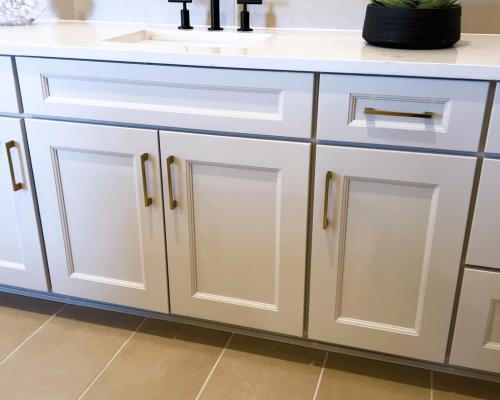
Works Best When the Room Fits the System

Made-to-Measure

Custom Bar Cabinetry

Layout Options

Built-In Bar Cabinet Layouts for Different Rooms

Custom sizing lets the bar respond to the actual wall instead of leaving the room to adapt around standard furniture.

Wall-to-Wall Bar Cabinets

Use the full available width for lower storage, countertop and upper cabinets or open display.

Floor-to-Ceiling Cabinetry

Maximize bottle, pantry-style and display storage when vertical space is available.

Floating Bar Cabinets

Create a lighter contemporary look with wall-mounted cabinetry and open floor space below.

Corner Bar Cabinetry

Turn an underused corner into a compact serving and storage zone without building a full room-length bar.

Compact Wall Bar

A small wall bar cabinet can combine bottles, glassware and a serving top in a limited footprint.

Basement Bar Run

Combine lower cabinets, wine or beverage fridge, display storage and countertop in a dedicated entertaining area.

Bar Hutch / Display Cabinet

Use furniture-style cabinetry for liquor storage, glass-front display and a serving surface.

Wine Storage Wall

Design bottle storage, wine refrigeration and display around the size and direction of the collection.
Plan the Features

Build Your Bar Around What You Actually Use

A good home bar is specialized storage plus a usable serving area. The cabinet layout should be planned after you know what needs to be chilled, displayed, hidden and plugged in.
01

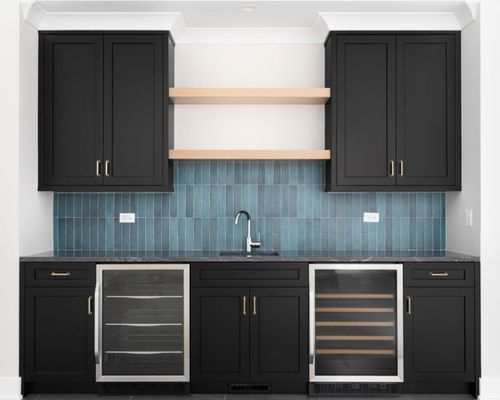
Wine & Beverage Fridge

Size the cabinet opening around the selected wine fridge, beverage fridge or undercounter cooler and leave the clearances the appliance requires.
02

Bottle & Liquor Storage

Use adjustable shelves, taller bottle zones, dividers or concealed cabinet storage for spirits and decanters.
03

Wine Storage

Plan visible bottle racks, concealed wine storage or a refrigerated zone with room for the collection to grow.
04

Glassware & Stemware

Combine shelves, glass-front cabinets or stemware racks so wine glasses and barware are stored safely and within reach.
05

Bar Sink & Plumbing

A wet bar needs the sink base, drain and water connections considered before cabinet fabrication and countertop templating.
06

Drawers & Closed Storage

Keep openers, tools, napkins, serving accessories and less decorative supplies off the countertop.
07

Open Display Shelving

Use floating or built-in shelves for feature bottles, glassware, decor or a lighter visual break between cabinets.
08

Integrated Lighting

Under-cabinet, shelf and display lighting can turn glassware and bottles into part of the room’s evening atmosphere.
Choose Your Look

Custom Bar Cabinet Materials, Door Styles & Finishes

The bar can be coordinated with the kitchen, basement or living space using the same confirmed material and finish options available for custom cabinetry.
Painted MDF Bar Cabinetry

MDF / Painted Cabinetry

Works well for Shaker, Slim Shaker and other painted profiles in matte or satin finishes.
Natural Wood Bar Cabinetry

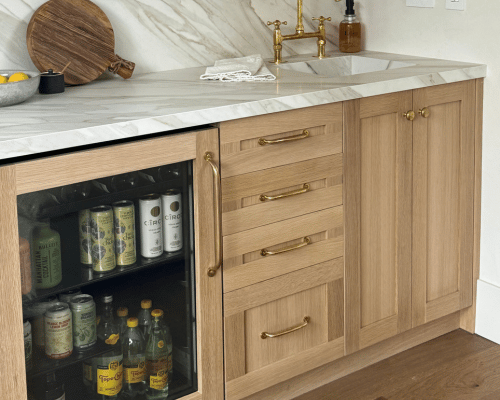
Natural Wood Bar Cabinetry

Natural grain and stained wood can give a bar a warmer furniture-style or more traditional character.
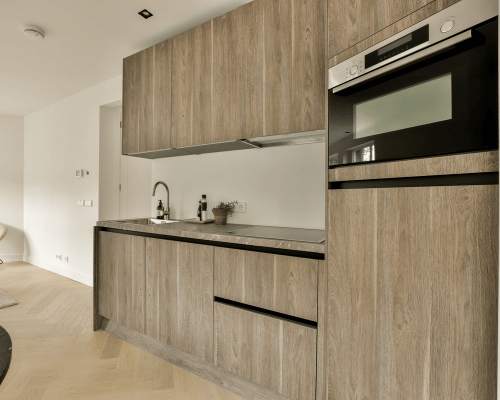
Wood-Grain Melamine Bar Cabinetry

Wood-Grain Melamine Bar Cabinetry

A practical cabinet material available in clean solid and wood-grain looks for modern bar cabinetry.
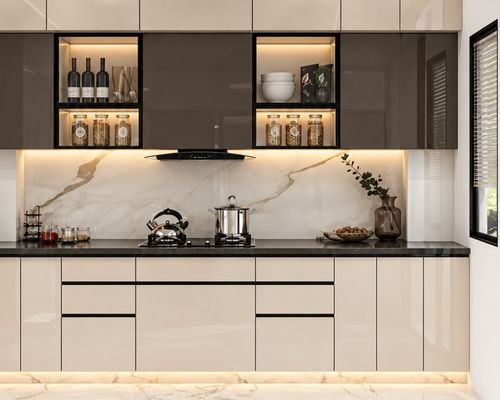
High-Gloss Acrylic Bar Cabinetry_

High-Gloss Acrylic Bar Cabinetry

A reflective contemporary option for sleek slab-style bar cabinets and entertainment cabinetry.
two-tone bar cabinets

Two-Tone

Contrast lower bar cabinets, tall storage or entertainment cabinetry for stronger visual zoning.
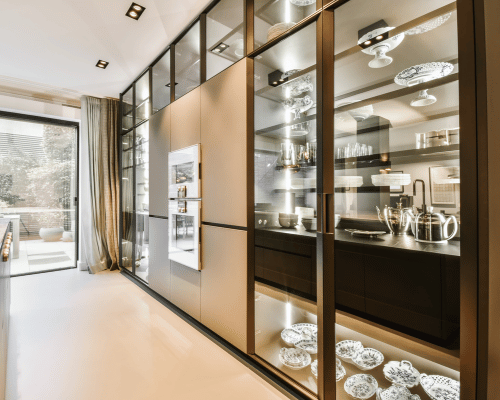
Glass-Front Bar Cabinetry

Glass Accent Doors

Use selected glass-front cabinet doors to display glassware, bottles or decorative pieces.
Complete the Bar

Surfaces and Details That Finish the Bar

The cabinets define the storage, but the final bar is also shaped by the serving surface, wall finish, lighting and hardware.

Bar Countertop

Coordinate the final cabinet dimensions with the selected countertop material, overhangs and sink or appliance openings.

Backsplash

Add a durable finish behind the serving area and use it as a visual connection to the room.

Under-Cabinet Lighting

Light the working surface without relying only on ceiling fixtures.

Display Lighting

Use integrated light to highlight bottles, glass shelves or glass-front cabinets.

Cabinet Hardware

Soft-close hinges, drawers, handles and pulls complete the feel of the cabinetry.
Wet Bar Details

Planning a Wet Bar With Sink, Plumbing and Appliances

A wet bar adds more than a sink. Plumbing, electrical, refrigeration, countertop fabrication and cabinet access all need to be coordinated before the cabinetry is built.

Sink Location

Place the sink where it works with the cabinet run, serving surface and available plumbing route.

Plumbing & Drainage

New plumbing or alterations can change the project scope and may trigger municipal permit requirements.

Wine / Beverage Fridge

Confirm the model so the opening, power location and ventilation clearances can be planned accurately.

Electrical Outlets

Refrigeration, countertop appliances and integrated lighting may need dedicated or conveniently located power.

Countertop & Backsplash

Sink cut-outs, faucet locations and final cabinet dimensions need to coordinate with the surface fabrication.
Beyond the Bar

Custom Entertainment Cabinetry for the Same Space

When the bar sits in a basement, great room or lounge, cabinetry can also organize the TV, media equipment, display pieces and closed storage without turning the page into a separate media-wall service.

TV & Media Cabinetry

Built-in storage planned around screen size and the surrounding wall.

Floating Entertainment Cabinets

Low wall-mounted storage that keeps the floor line open.

Open Display Shelving

Books, decor, bottles or feature items can share the visual wall.

Closed Storage

Hide remotes, games, media accessories and less decorative items.

Cable Management

Plan routes and access so equipment does not leave visible wires across the cabinetry.

Electronics Ventilation

Closed media compartments need sensible airflow around heat-producing equipment.

Integrated Lighting

Use cabinet and display lighting to connect the entertainment wall with the bar.

Bar + Entertainment Wall

Coordinate finishes and proportions so the two functions read as one room.
Project Scope

What Can Be Included in a Custom Home Bar Project?

The quote should make it clear which parts are cabinetry, which are related finishes, and which trade items are included or coordinated.
01

Site Measurement

Measure wall length, openings, clearances and the available installation area.
02

Bar Cabinet Design

Plan lower, upper, tall and display cabinetry around the room and storage needs.
03

3D Design / Drawings

Review the layout and cabinet proportions before final production approval.
04

Custom Manufacturing

Build the approved bar cabinets around the selected materials and finish.
05

Wine & Beverage Storage

Include bottle storage, glassware, drawers and specialty storage where selected.
06

Appliance Openings

Plan cabinetry around selected wine fridge, beverage fridge or undercounter appliances.
07

Countertop & Backsplash

Coordinate cabinet dimensions with the serving surface and wall finish.
08

Plumbing / Electrical Coordination

Wet bars, refrigeration and integrated lighting may require related trade work.
09

Delivery & Installation

Deliver, fit, level and secure the approved cabinetry.
10

Final Adjustments

Check door and drawer alignment and complete final cabinet adjustments.
11

Entertainment Cabinetry

Coordinate TV, display and closed storage when the bar is part of a larger media space.
12

Material & Finish Selection

Choose door style, colour, wood grain, high-gloss, hardware and display options.
Cost & Budget

How Much Do Custom Bar Cabinets Cost in Ajax?

Public GTA pricing varies because modular bars, custom cabinetry and full wet-bar construction are different products. These bands are planning context only until the measured design and exact scope are known.
Market Planning Scenario

Dry Bar / Cabinet Run

$5K–$8K

Public GTA full-build references place basic dry bars with cabinetry and countertop around this range. A cabinet-only quote can differ depending on size, materials and what is excluded.

Market Planning Scenario

Premium Bar / Entertainment Build

$20K–$35K+
Premium public references rise into this band when custom cabinetry, stone, refrigeration, specialty storage, lighting and higher-end finishes are combined.

Wall Length

Longer runs and more cabinets increase fabrication and installation.

Upper / Lower Cabinets

A full bar wall costs differently from lower cabinets only.

Floor-to-Ceiling Storage

Tall cabinetry adds material, doors and installation complexity.

Material & Finish

Painted, wood, melamine and high-gloss specifications differ in cost.

Countertop

Material, thickness, sink cut-outs and overhangs affect the total.

Sink / Plumbing

A wet bar adds water, drainage and plumbing coordination.

Fridge / Appliances

Wine coolers, beverage fridges and specialty appliances affect openings and power.

Lighting & Electrical

LED display lighting and appliance circuits add related work.

Glass / Display Doors

Glass-front cabinetry and specialty display details change the specification.

Wine Storage

Racks, dividers and custom bottle storage add fabrication detail.

Hardware

Soft-close systems, premium pulls and drawer accessories affect price.

Entertainment Cabinetry

TV storage, floating cabinetry and display shelving expand the project scope.
Market context — not an Ajax Kitchen Cabinets price list: one GTA basement contractor currently publishes about $5K–$8K for a basic dry bar, $10K–$18K for a wet bar and $20K–$35K for premium bar builds. Another Toronto source places custom home bars around $5K–$20K before all supporting work. Modular systems may start lower, so quotes should always be compared by scope rather than headline price.
Our Process

How Our Custom Bar Cabinet Process Works

The key is to settle the room layout, appliance dimensions and wet-bar requirements before manufacturing starts.
01

Consult

Discuss room, bar type and priorities.

02

Measure

Measure wall, openings and clearances.
03

Plan Features

Map storage, sink, display and appliances.
04

Confirm Appliances

Use model dimensions before fabrication.
05

Select Finish

Choose material, style and hardware.
06

Final Design

Approve drawings and project quote.
07

Manufacture

Build the approved custom cabinetry.
08

Install

Deliver, fit, level and secure.
09

Adjust

Complete final alignment and walkthrough.
Project Timing

How Long Does a Custom Home Bar Take?

The timeline depends on the cabinet design, selected material, appliance availability and whether the project includes plumbing, electrical, countertop or specialty glass.
Phase 01

Design & Approval

Measurements, features, materials and drawings need to be finalized first.
Phase 02

Manufacturing

Lead time depends on finish, cabinet complexity and material availability.
Phase 03

Site Preparation

Wet-bar rough-ins or electrical changes may need to happen before cabinetry arrives.
Phase 04

Installation

Cabinet installation is coordinated with countertops and related components.
Can Add Time

Special Components

Appliances, stone fabrication, glass doors, lighting or design changes can extend the schedule.
Recent Work

Custom Bar & Entertainment Cabinetry Projects in Ajax & Durham Region

Explore custom cabinetry projects completed across Ajax and Durham Region, featuring built-in storage, serving areas, display cabinetry and finishes designed around each space.

Custom Bar Cabinetry & Beverage Storage in Ajax

Ajax, ON

Custom Cabinetry & Beverage Storage

Bright custom cabinetry with glass-front display storage, integrated work surfaces and coordinated finishes designed for everyday use and entertaining.
Custom Bar Counter & Storage in Durham Region

Durham Region, ON

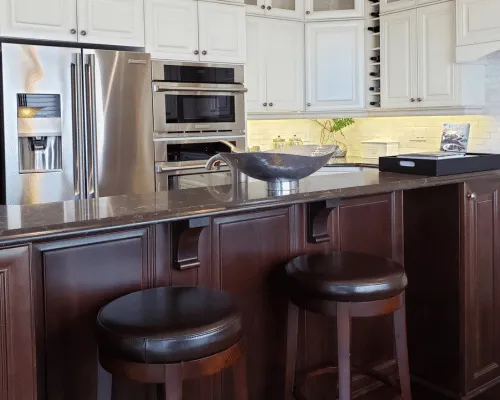
Custom Bar Counter & Storage

A rich wood-finish bar and serving area with countertop space, built-in storage and seating planned around a practical entertainment setup.
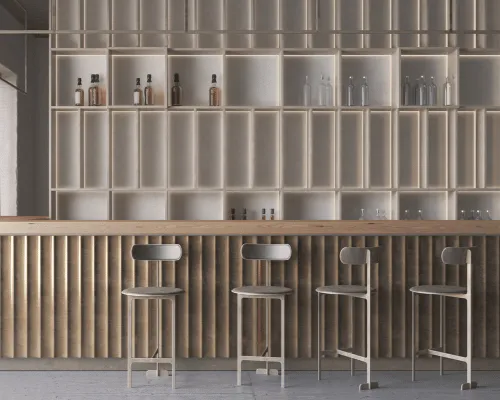
Built-In Bar & Display Wall in Ajax

Ajax, ON

Built-In Bar & Display Wall

A full-width custom bar wall combining open bottle display, integrated lighting, lower storage and a dedicated serving counter for a polished entertaining space.

Customer Feedback

What Customers Say About Our Custom Cabinetry

Bar-specific feedback is especially useful here because it validates the company’s ability to handle more complex custom cabinetry beyond standard kitchens.
Rated 5 out of 5
A client-side reviewer described a custom bar installation as a complex modern project and praised how the finished cabinetry looked.

Artak Guka

Custom bar cabinetry feedback
Rated 5 out of 5
A homeowner said they chose Ajax Kitchen Cabinets for cabinetry throughout the home after comparing multiple companies and were glad with the decision.

George

Whole-home cabinetry feedback
Rated 5 out of 5
Another customer highlighted patience through design changes, strong communication and working within the available budget and timeline.

Customer Feedback

Ajax Kitchen Cabinets website review
Why Choose Us

Why Choose Us for Custom Bar Cabinets in Ajax?

The value comes from made-to-measure cabinetry, detailed planning around appliances and storage, and a project flow that connects design to installation.

Made-to-Measure Cabinetry

Bar cabinets can be built around the actual wall, niche, corner or basement space.

Bar-Specific Storage Planning

Plan bottle, liquor, wine, glassware, drawer and closed storage around how the bar will be used.

Appliance Integration

Cabinet openings can be planned around selected wine fridges, beverage coolers and undercounter appliances.

Wide Material & Finish Selection

Use painted, wood-grain, melamine, high-gloss, glass-accent and two-tone options.

Design to Installation

Measurements, drawings, manufacturing and cabinet installation stay connected through one project flow.

Local Manufacturing

Custom cabinetry can be produced locally around the approved design and specification.

Free Drawings & Estimates

Review the concept and budget before the cabinetry moves into production.

Warranty

Warranty support is available; final coverage should be stated in the project documents.

Scarborough Showroom

Ajax customers can review materials, door styles and finishes at the physical showroom.
Common Questions

Custom Bar Cabinet FAQs for Ajax Homeowners

These questions cover the decisions that usually affect scope, cabinetry design and final pricing.

The cost depends on whether the project is cabinetry-only, a dry bar, a wet bar or a larger premium entertaining build. Public GTA references currently show basic dry bars around $5,000–$8,000, wet bars around $10,000–$18,000 and premium builds reaching $20,000–$35,000+, but the final Ajax Kitchen Cabinets quote should be based on the measured design and exact inclusions.

A wet bar includes a sink and plumbing. A dry bar provides cabinetry, storage and a serving surface without a sink or new water connection.

Only if you want a wet bar, sink, dishwasher, ice maker or another feature that requires water or drainage. A dry bar can be built without plumbing.

Yes. The appliance model should ideally be selected before fabrication so the cabinet opening, power location and required clearances can be planned correctly.

Yes. Beverage fridges and undercounter coolers can be integrated into a custom bar cabinet run when the dimensions and ventilation requirements are known.

Custom bottle storage, display racks, wine-fridge cabinetry and mixed wine/glassware storage can be planned into the bar.

Yes. Glass-front cabinets, shelves and dedicated stemware storage can be included depending on the design.

Glass accent doors are a confirmed cabinetry option and can work well for bottle or glassware display.

Floating cabinetry is possible where the wall, support and selected cabinet load suit the installation.

Yes. Basement bars can range from compact dry-bar runs to wet bars with refrigeration, sink, display and entertainment cabinetry.

Because the cabinetry is custom, the bar can be designed to coordinate with existing door profiles, colours, wood tones or hardware where suitable matches are available.

Countertops and backsplash are confirmed capabilities within the broader business scope. Exact inclusions for the bar should be listed in the project quote.

Yes. Bar cabinetry can be coordinated with TV cabinetry, display shelving, closed storage and other entertainment cabinetry in the same room.

Timing depends on the design, material, appliances, countertop and any plumbing or electrical work. The final quote should include an expected schedule for the selected scope.

Yes. Warranty support is available. Final coverage and terms should be stated clearly in the project documents.

Local Ajax Expertise

Custom Bar Cabinets Designed for Ajax Homes

Ajax homes vary in age, layout and renovation history, so custom bar cabinetry should be planned around the actual room dimensions, basement conditions and existing features of the space.

Ajax Housing Has Developed in Several Distinct Eras

Modern Ajax grew around Defence Industries Limited during the Second World War. An official heritage report records that Wartime Housing Limited developed roughly 600 detached homes for married war workers north of the plant. After the war, CMHC planned Ajax as a permanent community rather than dismantling the wartime housing and services.
The Town’s own history also records major new subdivision growth beginning in the 1970s, extensive residential development in the 1980s, and the creation of communities such as Westney Heights. For a custom bar project, that does not mean every home from one era has the same basement or living-room layout. It means the opposite: an Ajax home bar should begin with actual site measurements rather than a generic assumption about wall length, ceiling condition, existing electrical or where plumbing can be routed.

Older established homes

Previous renovations, non-standard wall conditions or smaller rooms can make made-to-measure cabinetry more useful than a fixed module.

Later subdivision homes

Basements, family rooms and dining spaces may offer different opportunities for a bar wall, beverage station or integrated entertainment cabinetry.

Measure the actual room

Appliance openings, corners, bulkheads, outlets and existing service locations should be documented before the cabinet layout is finalized.
Permit and electrical requirements depend on the exact project. Verify the final wet-bar, basement or electrical scope with the Town of Ajax and applicable authorities before construction begins.

Basement Bars Need the Room Measured Before the Cabinetry

A basement bar may need to work around columns, bulkheads, stairs, mechanical areas or an existing finished wall. A compact dry bar can use a simple wall run, while a larger basement bar may combine upper and lower cabinets, wine refrigeration, display and entertainment storage. The practical first step is to map the usable wall and the clearances around it.

Wet Bars Change the Municipal Scope

The Town of Ajax lists basement finishing and plumbing additions or alterations among work that requires a building permit. If a bar includes a new sink, drainage or other plumbing changes, those requirements should be checked against the final design before work begins.

Electrical Planning Is Separate From the Cabinet Drawing

Wine fridges, beverage coolers, countertop appliances and integrated LED lighting may add electrical requirements. Ajax specifically notes that having a building permit is not the same as filing an electrical notification with the Electrical Safety Authority, and a project may need both depending on scope.

Compact Bars Can Work Outside the Basement

A home bar does not have to be a full pub-style build. Dining rooms, great rooms and unused wall niches can support a compact wall bar, floating bar cabinet or beverage station when the layout is designed around the available width and everyday circulation through the room.

Bar + Entertainment Cabinetry Can Share One Design Language

In a basement lounge or family room, bar cabinets and entertainment storage can be coordinated in the same material, door profile and finish. Planning them together also makes it easier to decide where display lighting, closed storage, appliances and media components belong.

Serving Ajax From Our Scarborough Showroom

Ajax projects can start with site measurements and design discussion, while materials, door styles, finishes and hardware can also be reviewed at the physical showroom at 12 Progress Ave in Scarborough.
Plan Your Home Bar

Design a Bar Around Your Space and the Way You Entertain

Start with the room, whether you want a wet or dry bar, and the wine fridge, beverage storage, sink, lighting or entertainment features you want built in. From there, the cabinetry can be measured, designed and quoted around the actual space.

Showroom: 12 Progress Ave, Scarborough, ON M1P 2Y4

Get a Free Estimate