
Custom Closets in Ajax, ON
- Custom designs for your space
- Design through installation
- Free consultation
- Serving Ajax and Durham Region
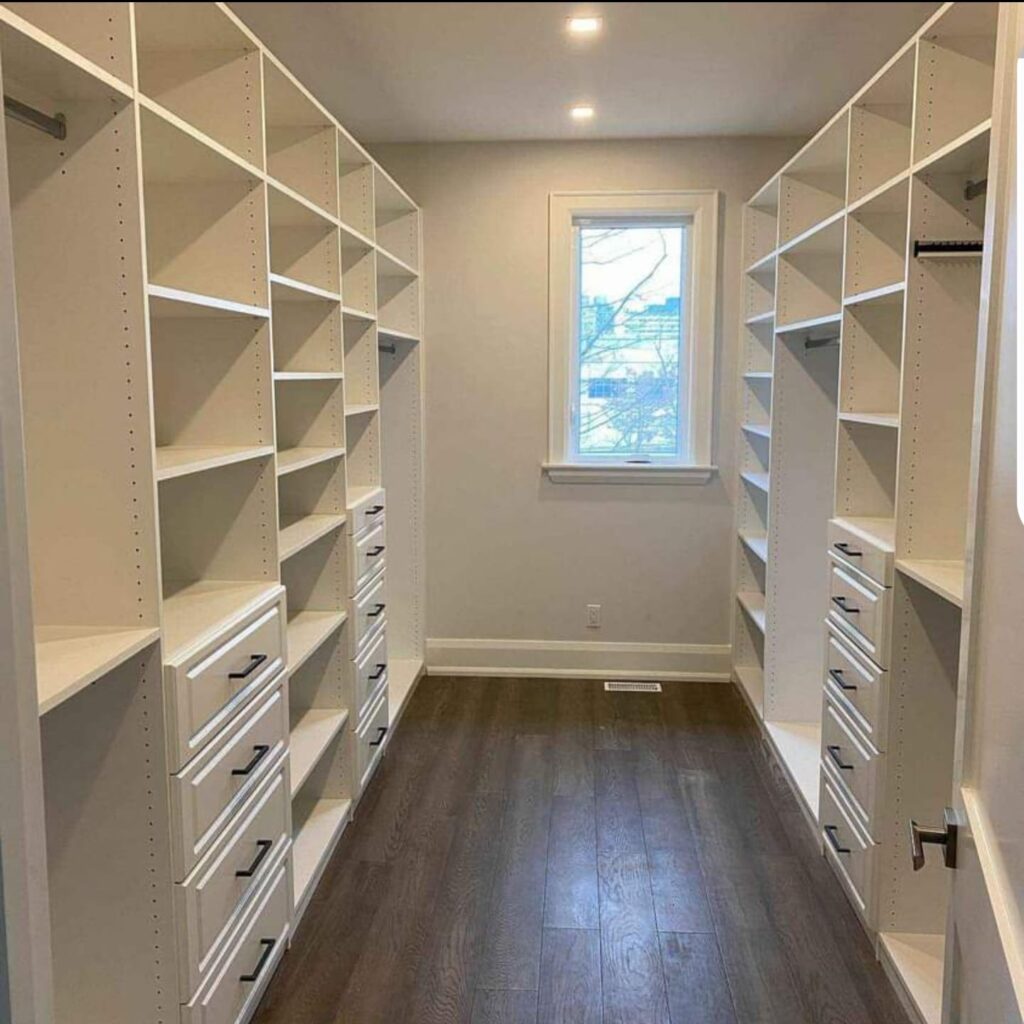
Is a Custom Closet Right for Your Space?
A single rod and shelf may leave usable wall height empty, while a standard organizer may not fit the opening or the way you store things. Start with the problem you actually want to solve. Think about which items are hard to reach, where clutter gathers and whether the existing doors or room layout limit access. Those answers guide the design before finishes or accessories do. If you only need a few removable shelves, a simple organizer may be enough. If the dimensions, storage mix or finished look matter, a measured custom design is worth exploring.
Too much wasted height?
Drawers or shoes have nowhere to go?
Sharing one closet?
Awkward corners or dimensions?
Which Closet Layout Fits Your Room?
The right closet layout depends on the available space, access, storage needs and how you use the room. Compare these common options before planning your custom design.
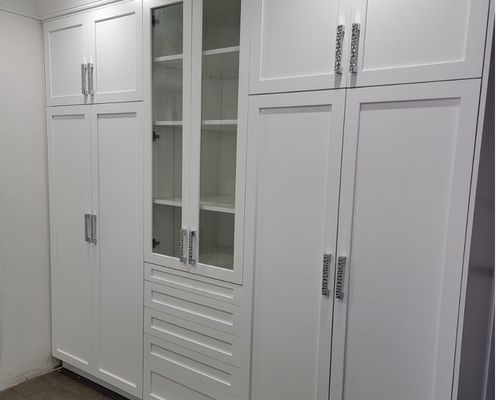
Reach-In Closets
Walk-In Closets
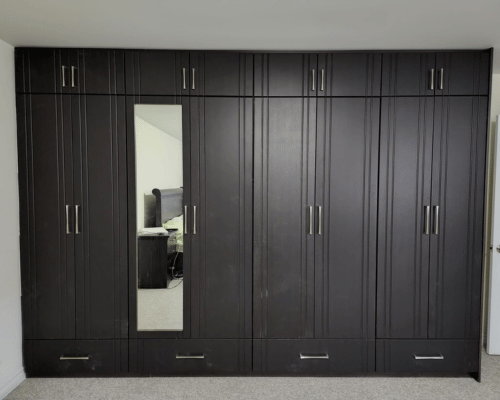
Wardrobes & Built-Ins
What Can Be Included in a Custom Closet?
Short & Long Hanging
Folded & Seasonal Storage
Enclosed Organization
Shoe & Accessory Zones
Open or Closed Storage
Materials & Details
Design Storage Around How You Use It
A closet can look tidy in a drawing and still be frustrating every morning. Decide where frequently used items go first; then fit the cabinetry around your routine.
Give hanging items the right height
Double hanging can make better use of one wall for shorter clothing, while a separate full-height bay suits longer garments.
Keep everyday stacks accessible
Put regular folded items at easy-to-reach heights. Drawers may suit smaller pieces, while deeper or higher shelves can hold less frequent items.
Make ownership clear
Two people can share a closet more comfortably when each has defined hanging, drawers and shelf space rather than one mixed storage area.
Plan for what is not used daily
Upper or secondary zones can hold off-season clothing and spare linens without crowding the items you need every week.
Compare Closet Materials, Finishes & Storage Details
The same footprint can produce different quotes. Cabinet construction, visible finishes, door fronts, drawer count and hardware change both the look and the scope. Bring a bedroom photo, approximate dimensions and examples you like to the consultation. That makes it easier to compare a clean, simple storage layout with a more detailed cabinetry design.Review available material and colour samples during your consultation so the final closet finish can be confirmed before production.
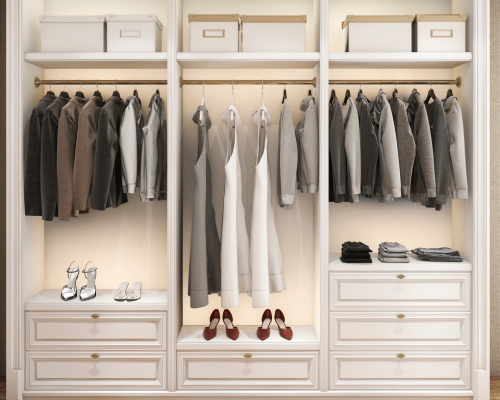
Open storage or doors?
Open shelving gives quick access and a lighter look. Doors can create a calmer bedroom appearance and change hardware and clearance needs.
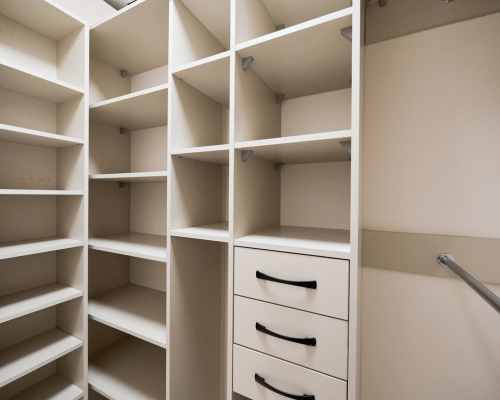
Shelves or more drawers?
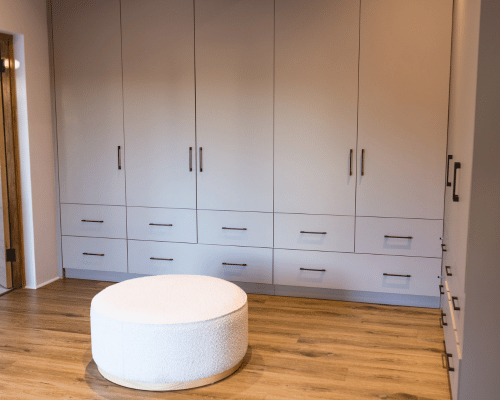
Simple or more detailed finish?
How Much Does a Custom Closet Cost in Ajax?
Custom closet pricing depends on the size of the space, layout, materials, drawers, doors, hardware and storage features. These ranges can help with early planning before your closet is measured and quoted.
Reach-In Closet
Standard Walk-In
Premium Walk-In
These are general planning ranges, not fixed Ajax Kitchen Cabinets prices. Final pricing depends on measurements, materials, storage features, accessories and installation scope.
How Our Custom Closet Process Works
Consultation
Tell us about the room, the items you need to store and the look you prefer.
Measure the Space
Plan the Design
Specify & Quote
Build & Prepare
Install & Review
How Long Does a Custom Closet Project Take?
Consultation & measurement
Space and requirements are checked before the layout is finalized.
Design & selections
Production
Installation
Real Custom Closet Projects
See how made-to-measure closet cabinetry can turn an underused storage area into a more organized, practical and finished space.
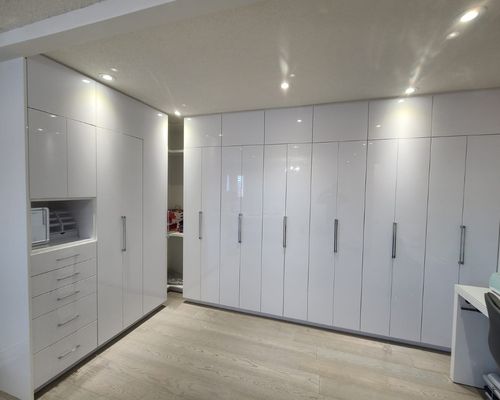
See the fit, finish and full-height built-in storage.
This Ajax custom closet project features floor-to-ceiling cabinetry, tall enclosed storage, integrated drawers and a built-in niche designed around the available room. The layout uses wall space efficiently while keeping storage concealed, organized and visually clean throughout the space.
Project Highlights
- Custom floor-to-ceiling cabinetry
- Tall enclosed wardrobe storage
- Integrated drawer storage
- Built-in open niche
- Glossy white cabinet finish
- Designed around the available wall space
What Customers Say About Our Cabinetry Work
Customer reviews highlight the quality, communication and overall experience of working with Ajax Kitchen Cabinets.
The new closet makes much better use of the room. We now have separate hanging areas, drawers and shelves, and everything is much easier to organize and access.
Jessica M.
Custom Walk-In Closet Project
We had a lot of wasted space in our old closet. The new layout added more hanging room, shelves and drawers without making the bedroom feel crowded.
Daniel R.
Reach-In Closet Project
The built-in wardrobes fit the wall perfectly and give us much more storage than the freestanding units we had before. The finished cabinetry looks clean and feels like part of the room.
Melissa K.
Floating Vanity Project
Why Choose Ajax Kitchen Cabinets for Custom Closets?
Custom Cabinet Focus
Family-Run Team
Design Through Installation
Measured Project Scope
Physical Showroom
Ajax customers can review cabinetry materials, finishes and design options at our Scarborough showroom.
Written Warranty Terms
Custom Closet FAQs for Ajax Homeowners
Custom closet pricing depends on the size, layout, materials and storage features selected. As a general planning range, reach-in closets may start around $1,200–$3,500, standard walk-ins around $2,500–$8,000, and larger premium walk-ins can reach $8,000–$15,000+. Your final quote is based on the measured space and confirmed scope.
It can be when the existing opening wastes height or does not fit your mix of hanging, shelves and drawers. If a basic removable organizer already solves the problem, a custom build may be unnecessary.
Possibly. Door clearance, opening size and the proposed drawer or shelf positions should be checked during measurement. If doors need to change, that should appear clearly in the quote.
Those are common planning options for custom closets. The suitable design, materials, hardware and availability should be confirmed with Ajax Kitchen Cabinets before approval.
Review the proposed storage zones, dimensions, finish and included components before the project is approved. Ask the designer which drawings or visualizations are provided for your closet.
The full schedule depends on design approval, selections, production and site conditions. Ask for a project-specific timeline with your quotation rather than assuming the installation day is the entire lead time.
Ajax is listed in the company’s Durham Region service area. Share your address and project details when you request a consultation; the showroom is in Scarborough.
Custom Closets Planned for Ajax Homes
Measure the Home, Then Choose the System
Reach-Ins in Compact Rooms
Walk-Ins Need Clear Movement
Older & Altered Rooms
Condos & Townhomes
Ajax Service Area
Scarborough Showroom
Start With a Closet Plan That Fits Your Space
- Free Consultation Discuss the room and your priorities.
- Measured Scope Confirm dimensions and project components.
- Design Choices Review layout and finish before approval.
- Serving Ajax Showroom in Scarborough.
Prefer to call? (647) 535-7482